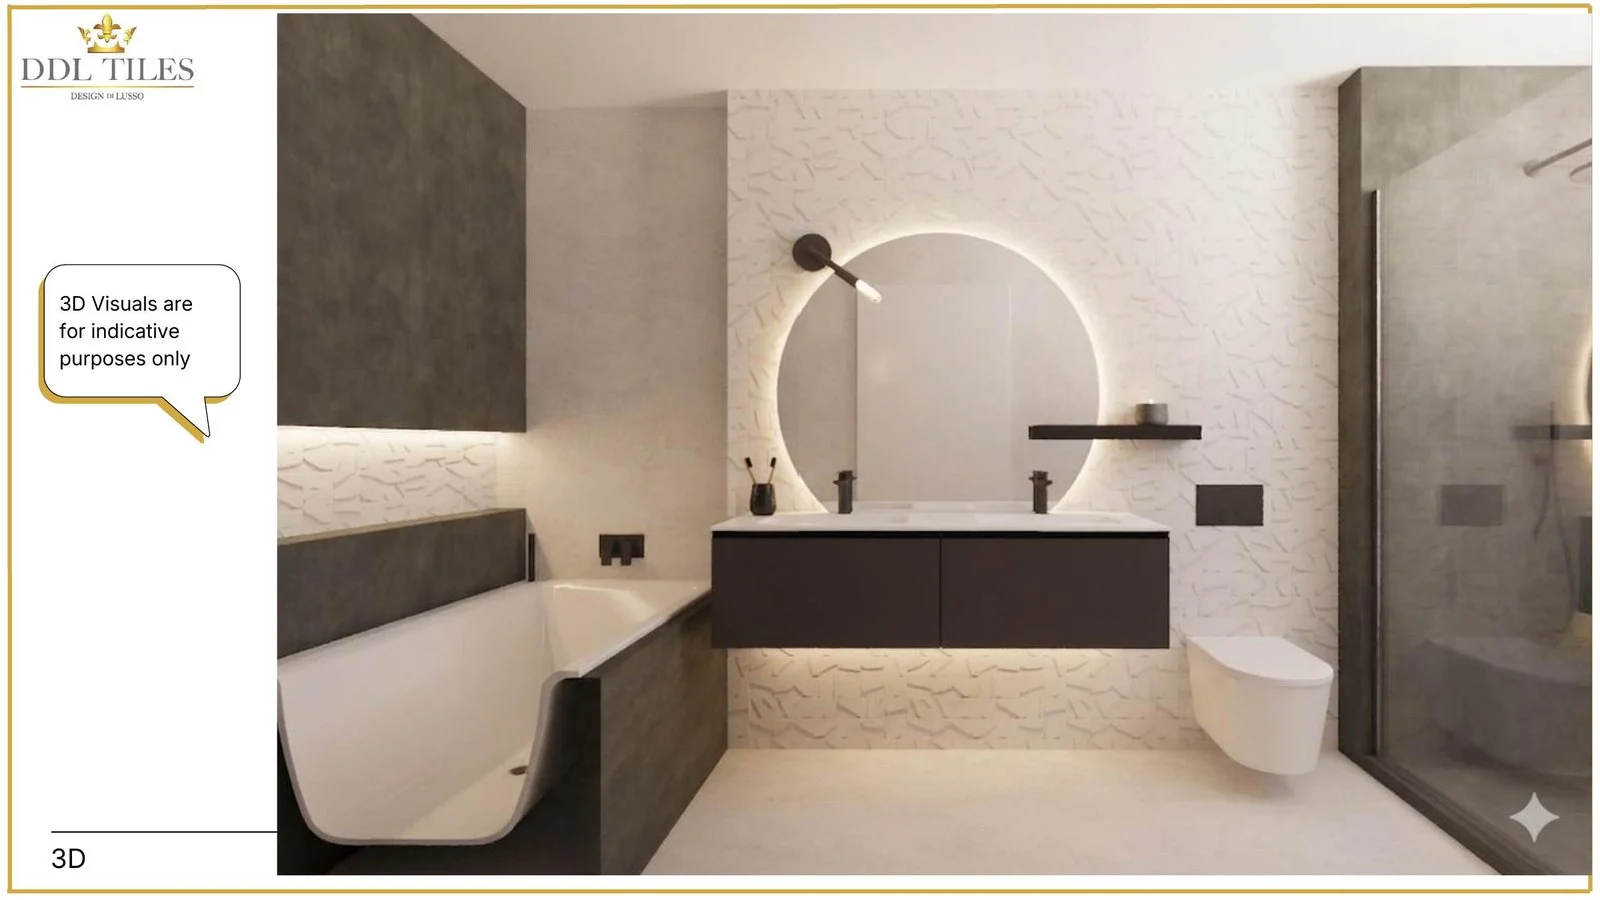
Aldenham Home
Master En-suite
Warm stone, bespoke vanity design, LED planning and refined architectural detailing.
View this room
Design Projects
These projects show the real depth of the DDL bathroom design service: room-by-room mood direction, 3D visualisation, layouts, lighting plans, elevations, finishes and specification.
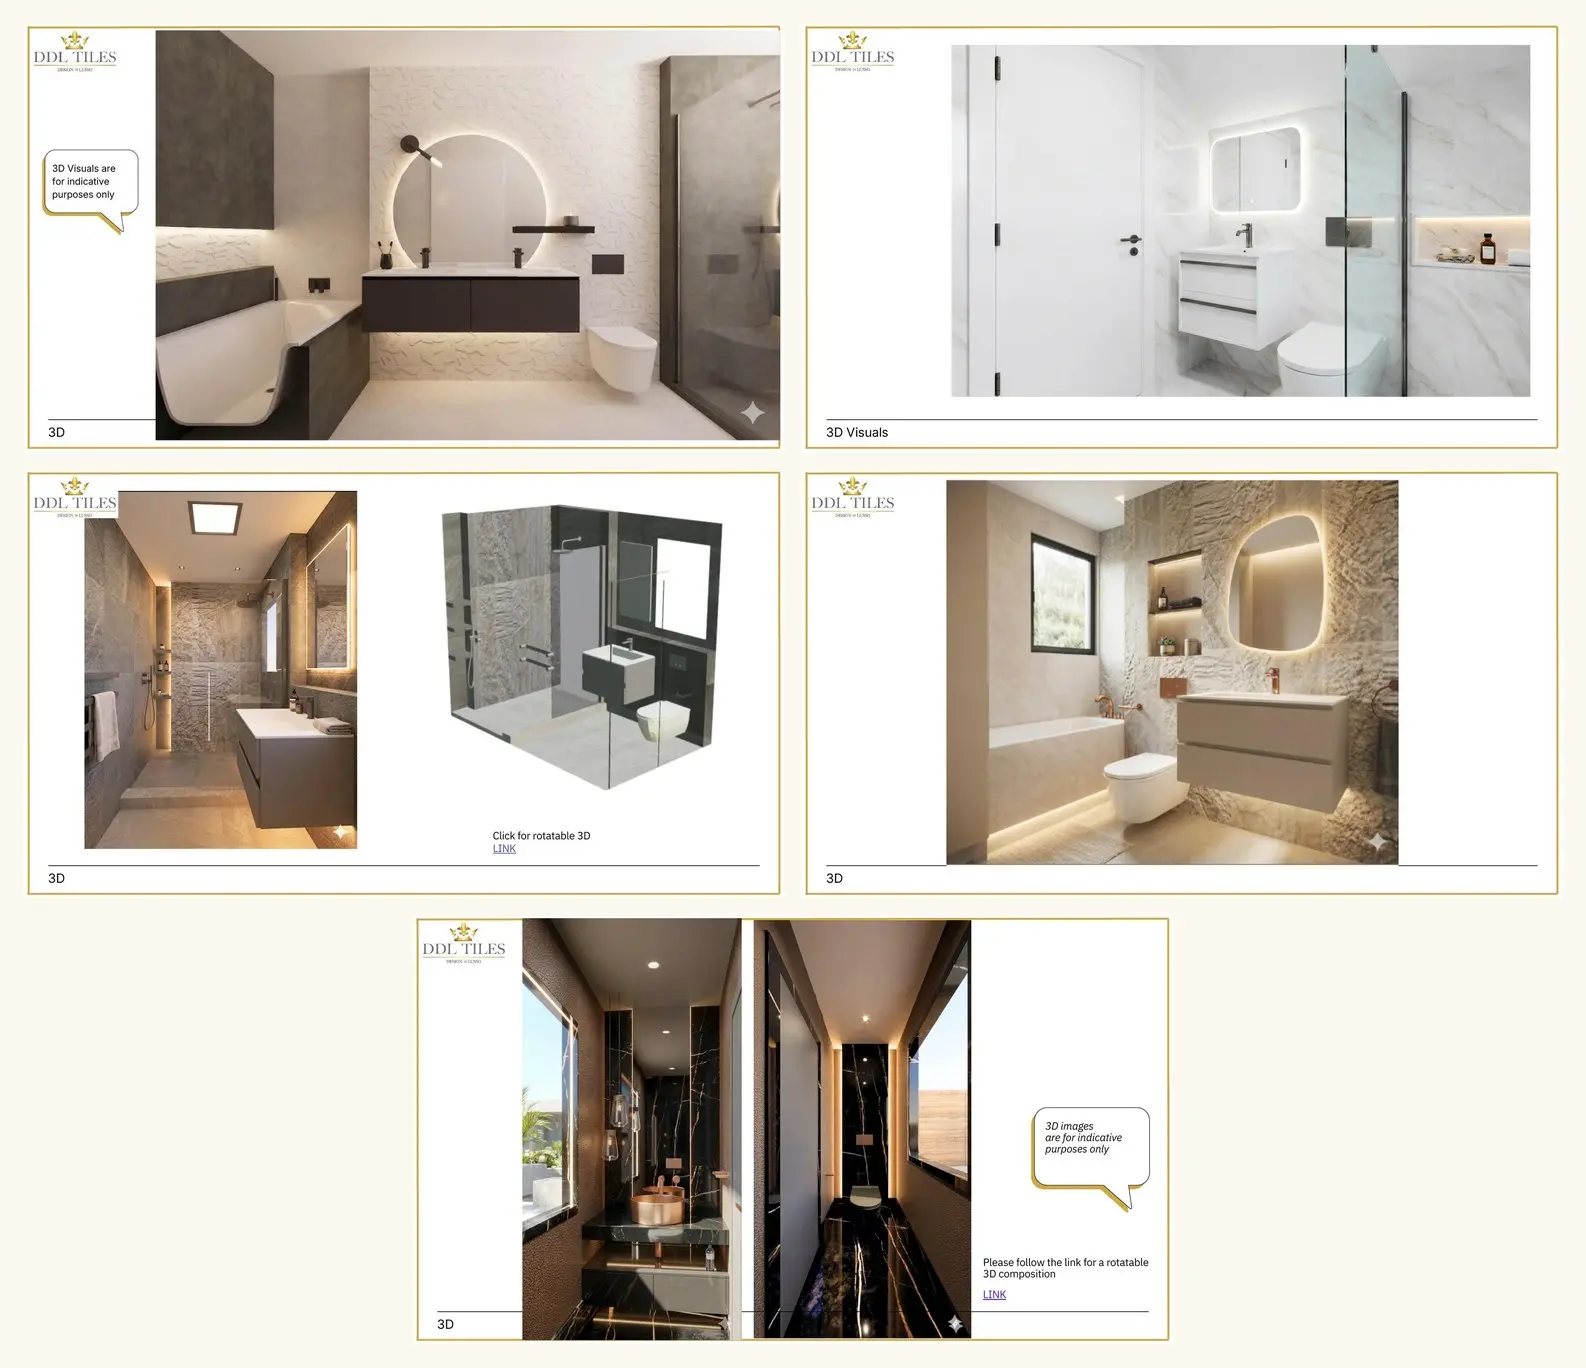
Five bathrooms developed as a complete design portfolio: master en-suite, guest bathroom, Bed 2 bathroom, Bed 3 bathroom and cloakroom. Each room has its own atmosphere while remaining part of one coherent home.
Open Aldenham Home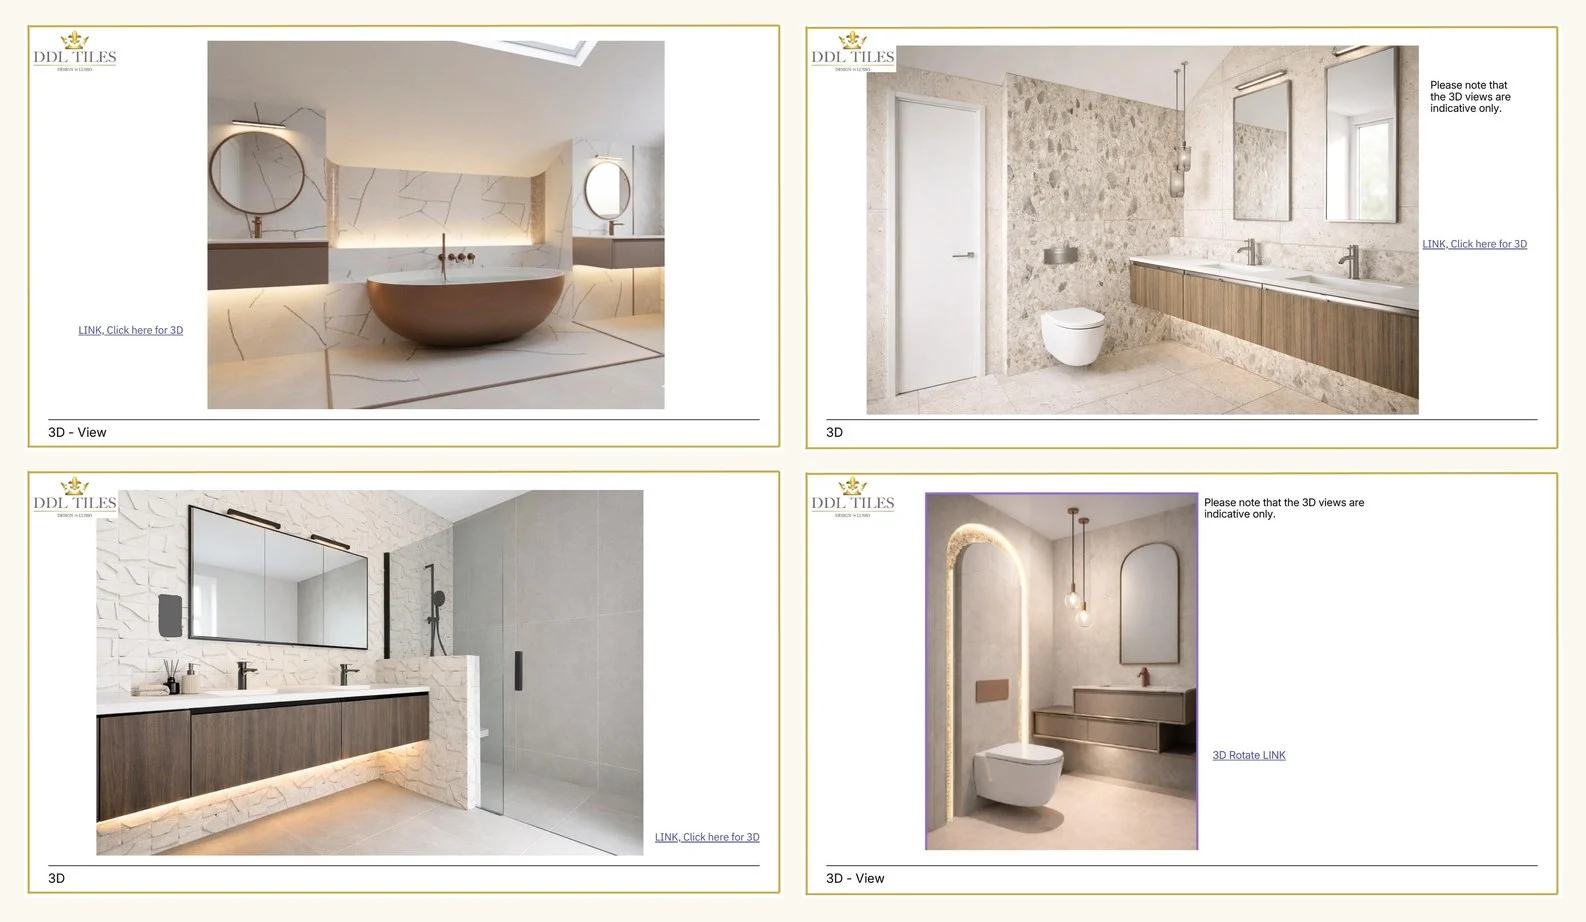
Four bathrooms designed with a consistent material language: master en-suite, guest bathroom, accessible bathroom and cloakroom, each supported by mood boards, technical planning and specification.
Open Stanmore HomeProject rooms
Browse individual room directions from the two homes. The focus is not only the finished look, but the thinking behind it: planning, lighting, proportion, material tone and technical detail.
Warm stone, bespoke vanity design, LED planning and refined architectural detailing.
View this room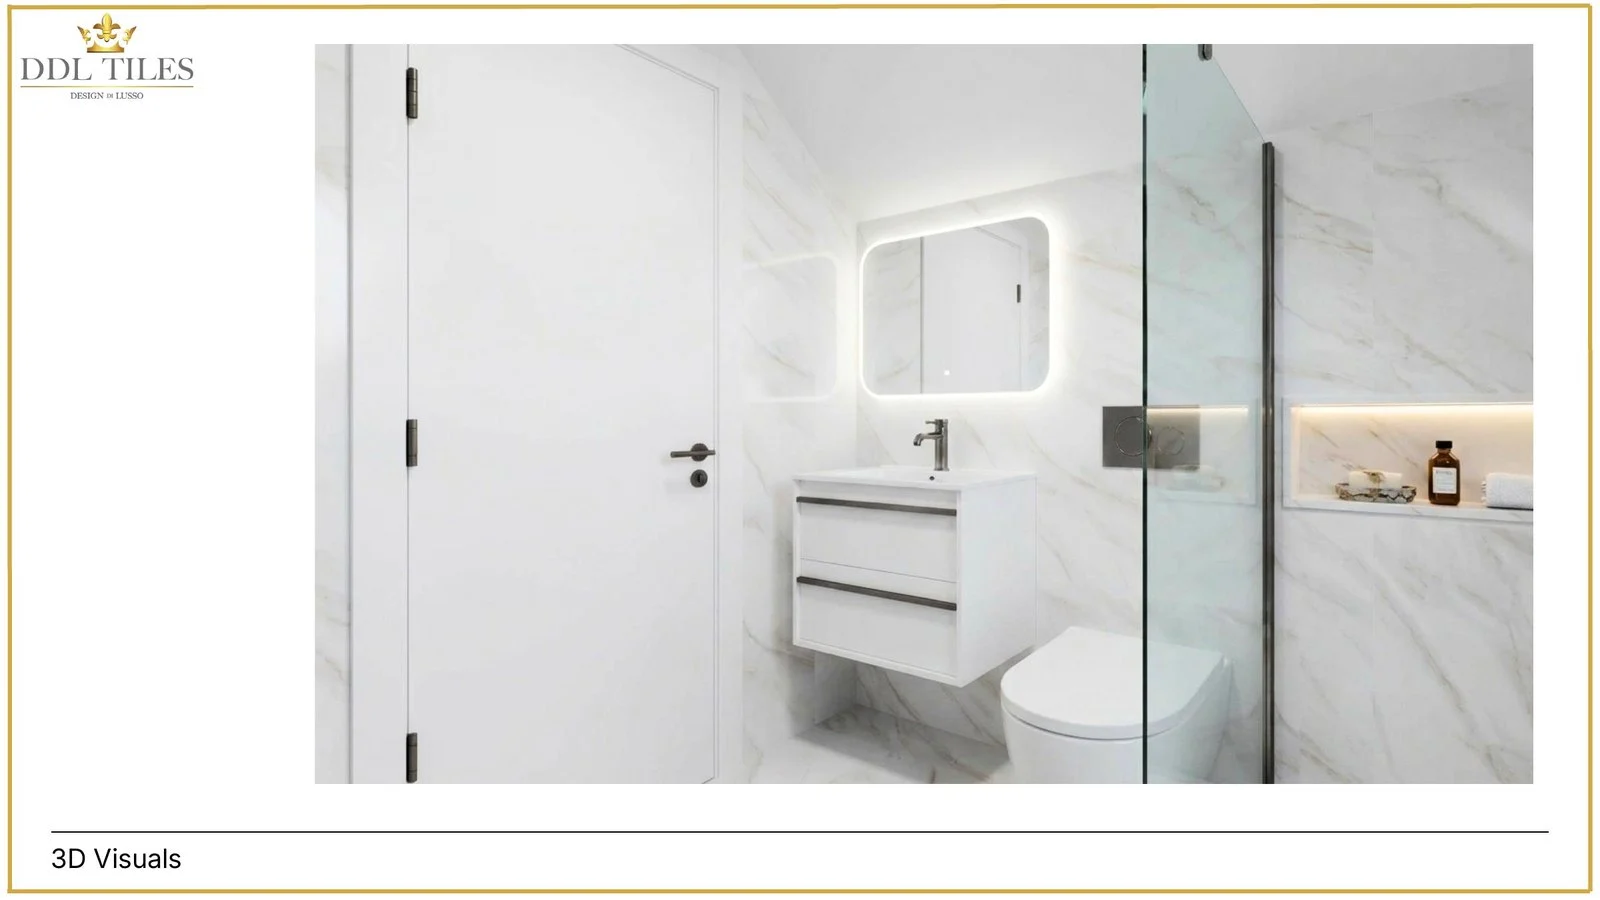
Clean white stone, black accents and precise shower-room planning.
View this room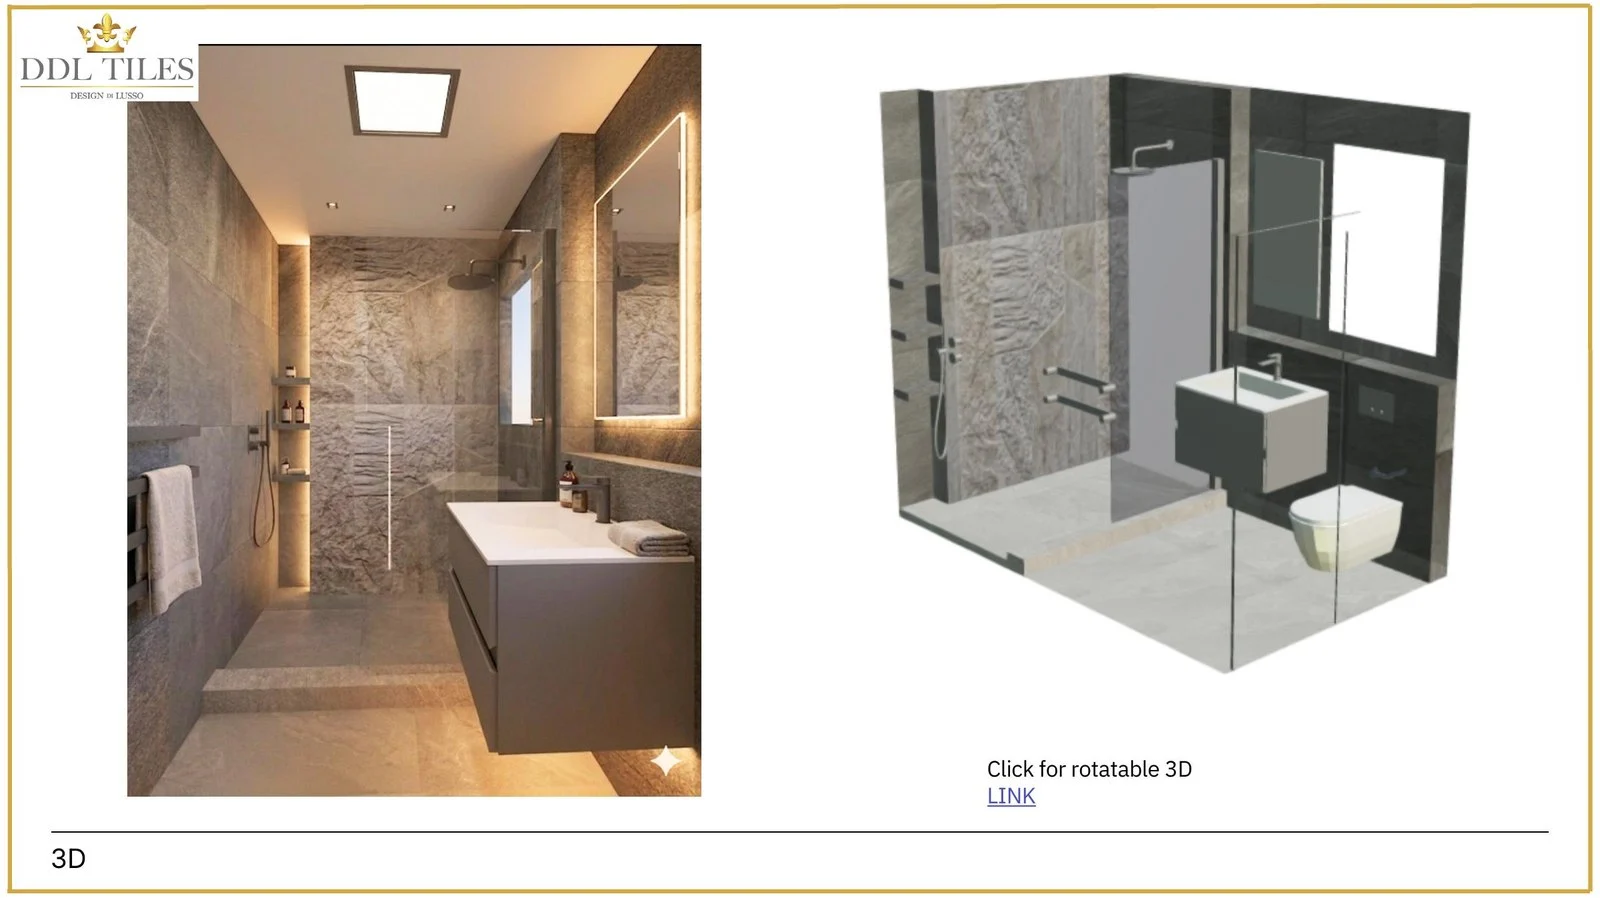
Compact bathroom planning with dark stone, lighting control and measured detailing.
View this room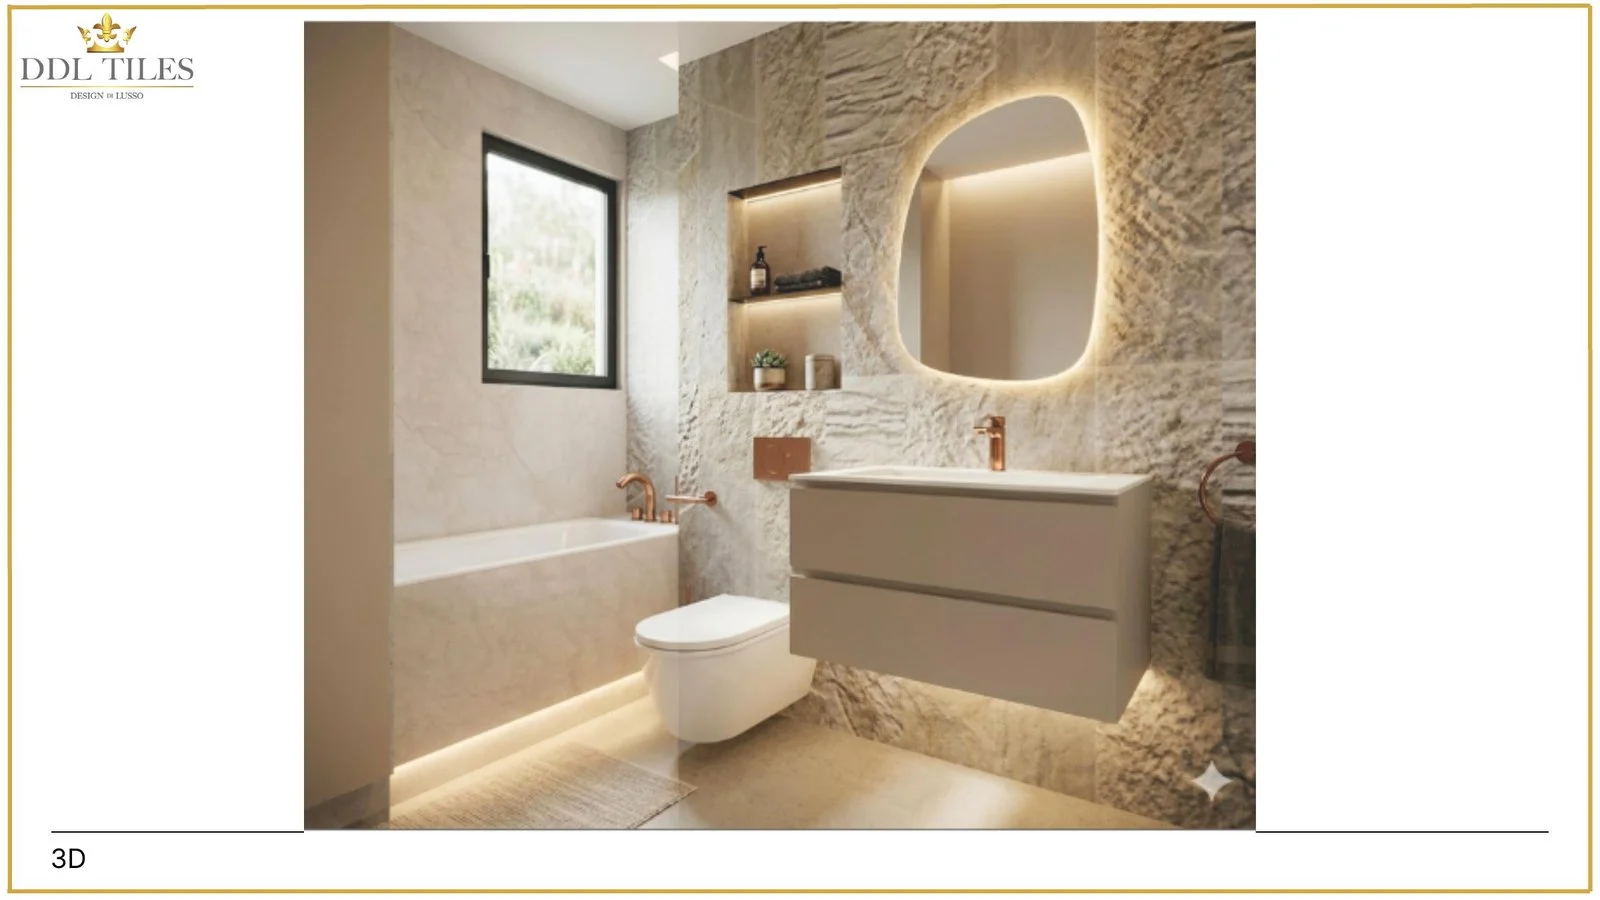
Soft neutral bathroom direction with practical planning and elegant proportions.
View this room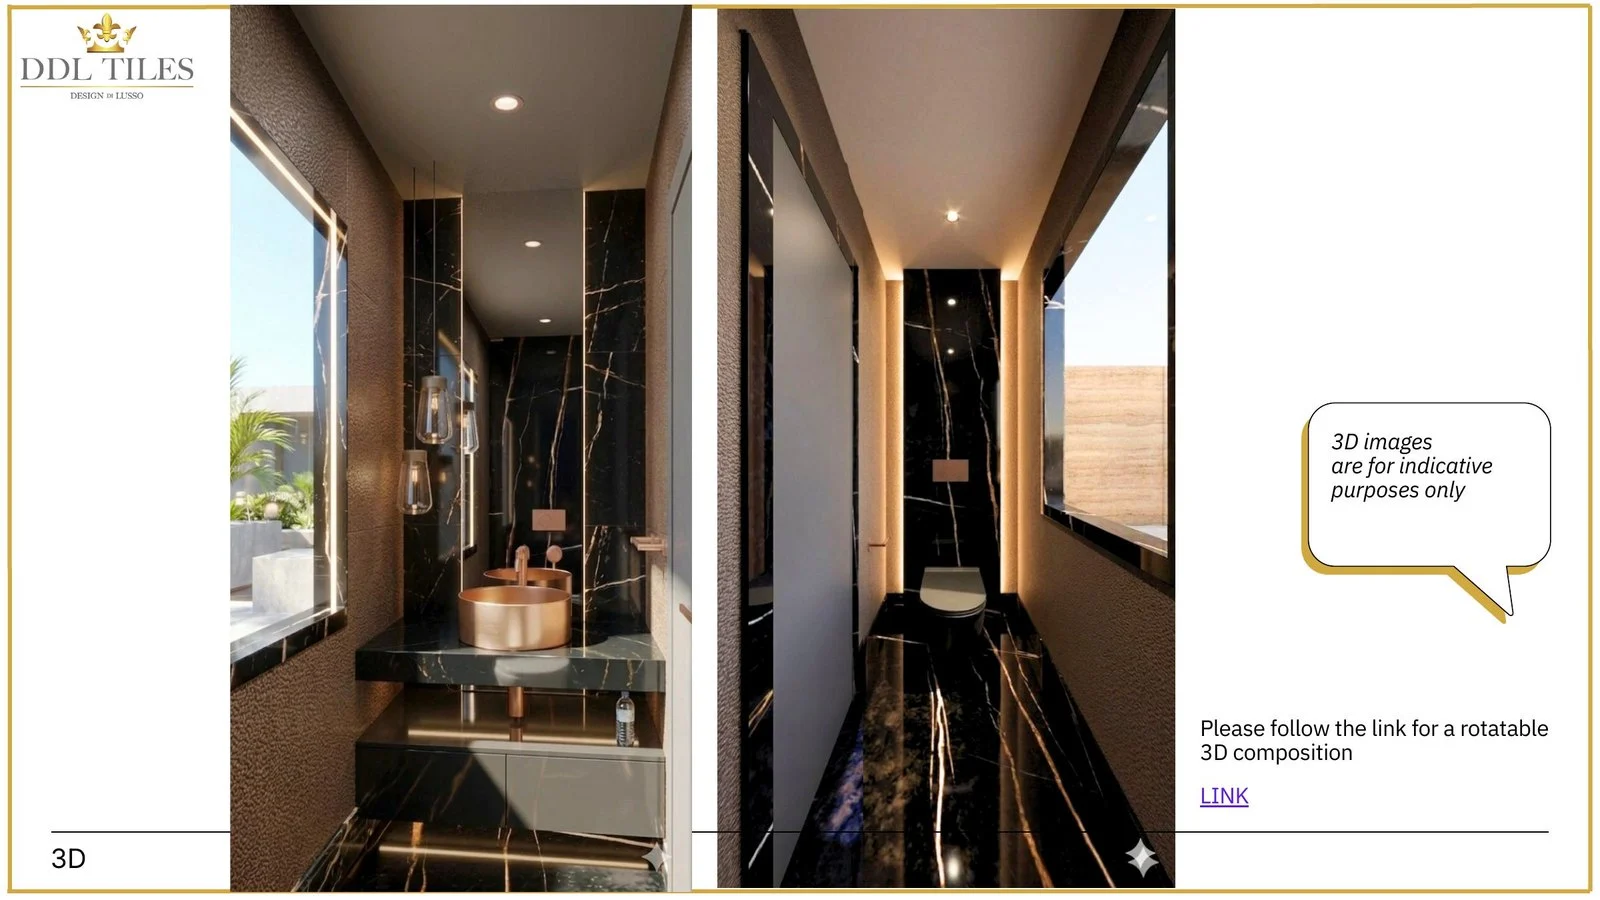
Small-space drama using dark stone, brass warmth and controlled lighting.
View this room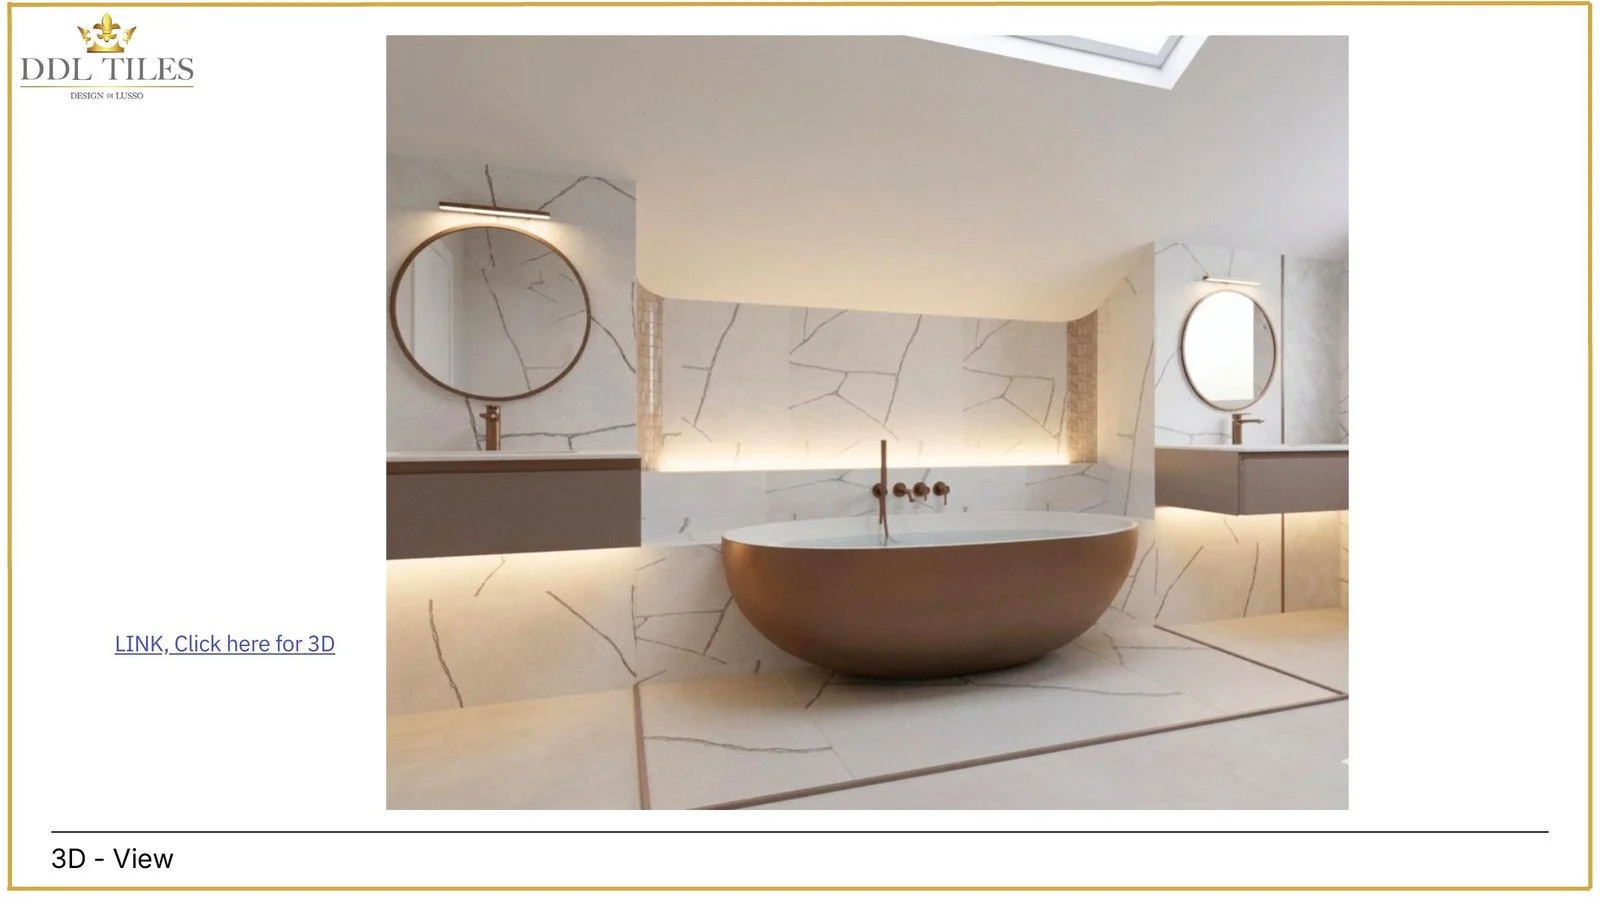
A sculptural master en-suite with bath, ledges, niches and soft copper detailing.
View this room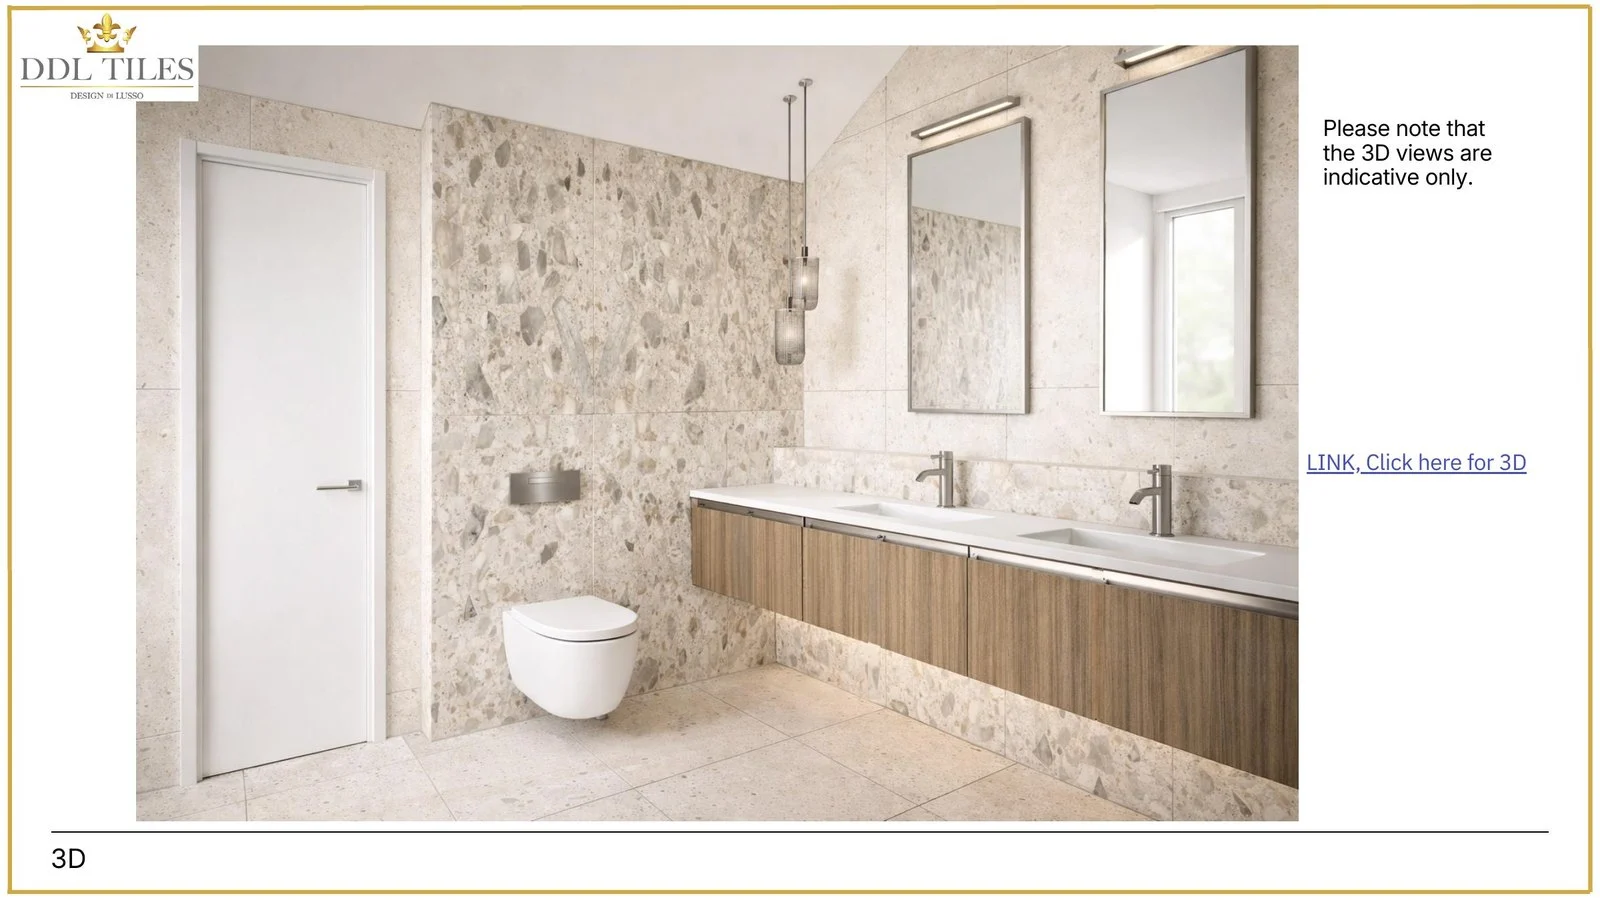
A generous guest bathroom with double vanity, terrazzo-style texture and warm timber.
View this room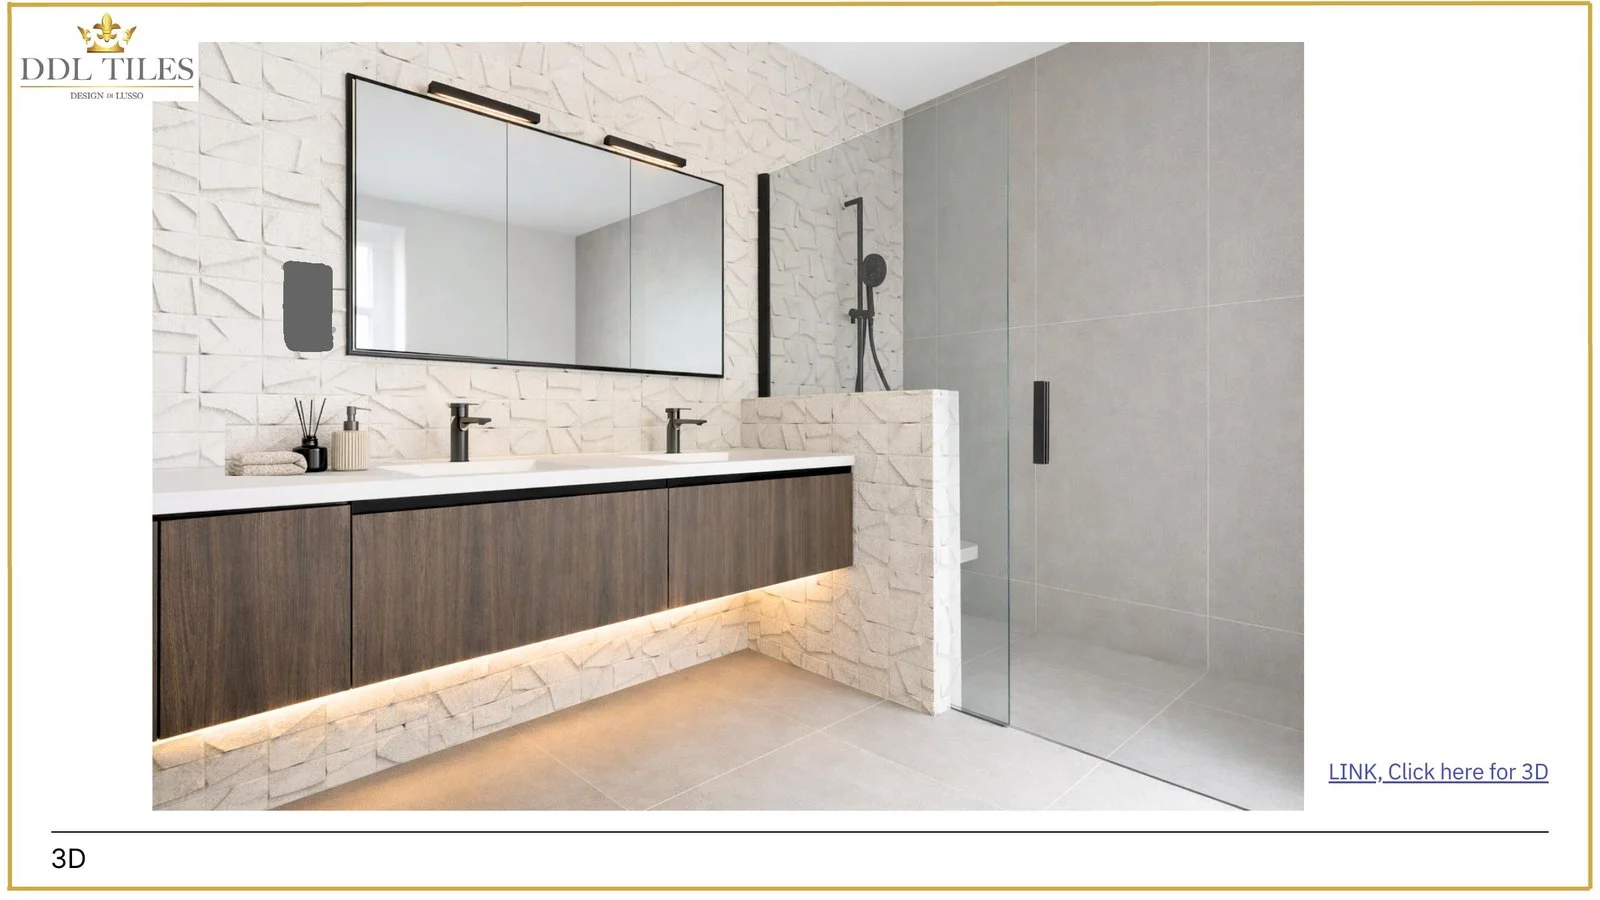
Accessible planning treated with the same material care and visual balance as the main suites.
View this room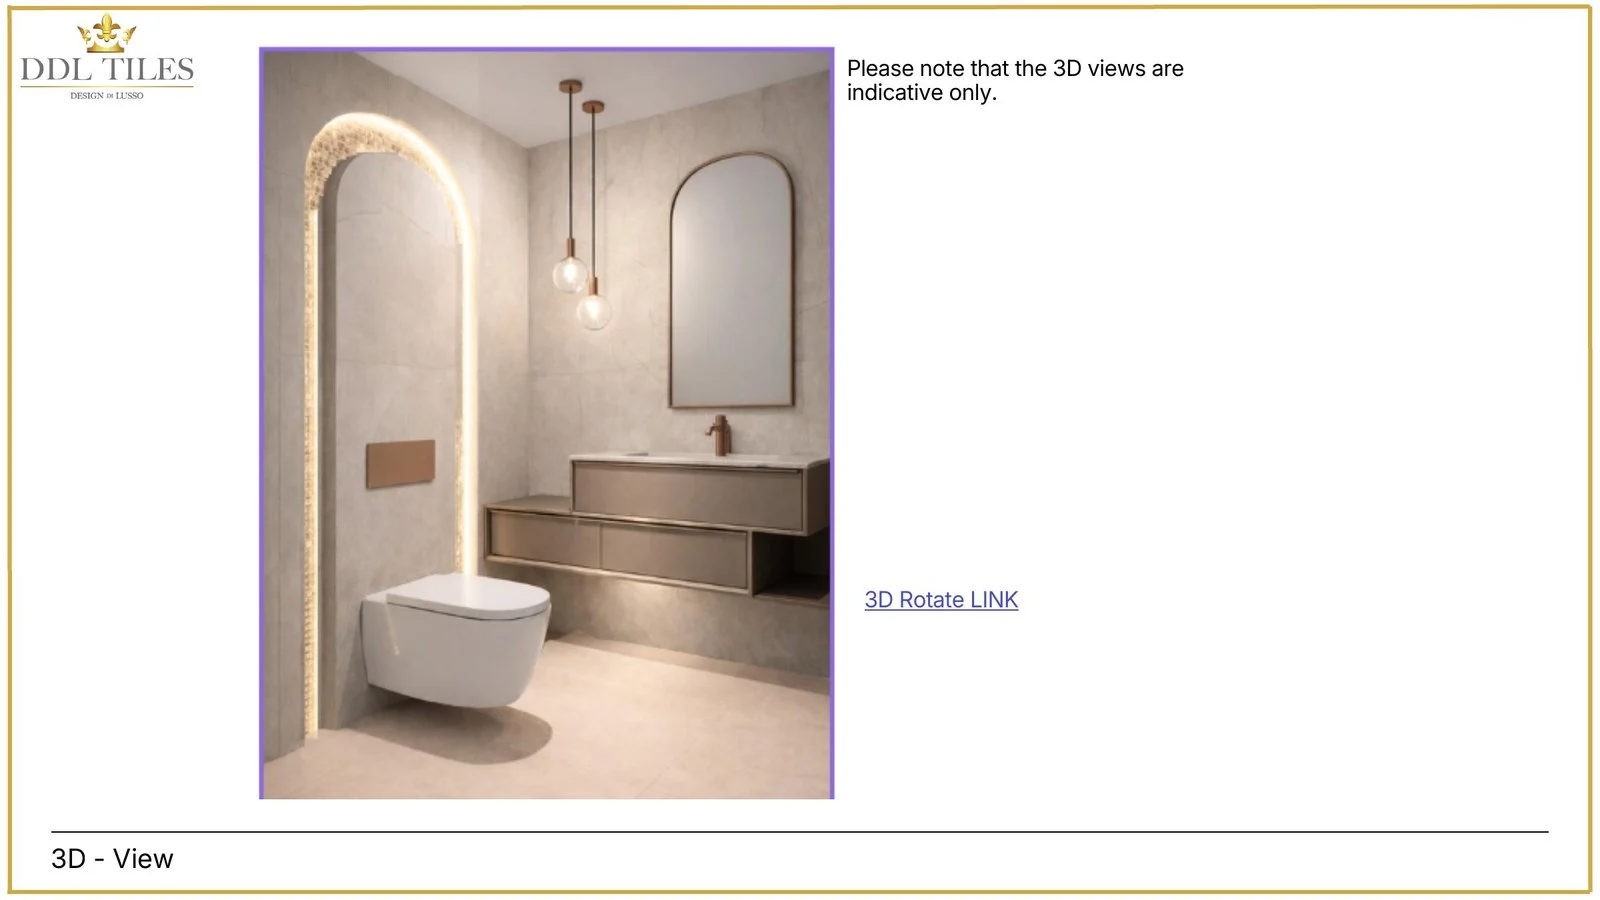
A cloakroom with arched LED detail, copper tone and compact bespoke proportions.
View this roomPortfolio standard
Each bathroom starts with atmosphere, palette and material character.
Indicative visuals help clients understand proportion, light and spatial balance.
Layouts, elevations, lighting and details make the design buildable and coherent.
Tiles, furniture, brassware, lighting, mirrors, screens and bespoke elements are considered together.