Design Project
Stanmore Home
A four-room bathroom design portfolio covering a master en-suite, guest bathroom, accessible bathroom and cloakroom, balancing practical planning with a refined, warm material direction.
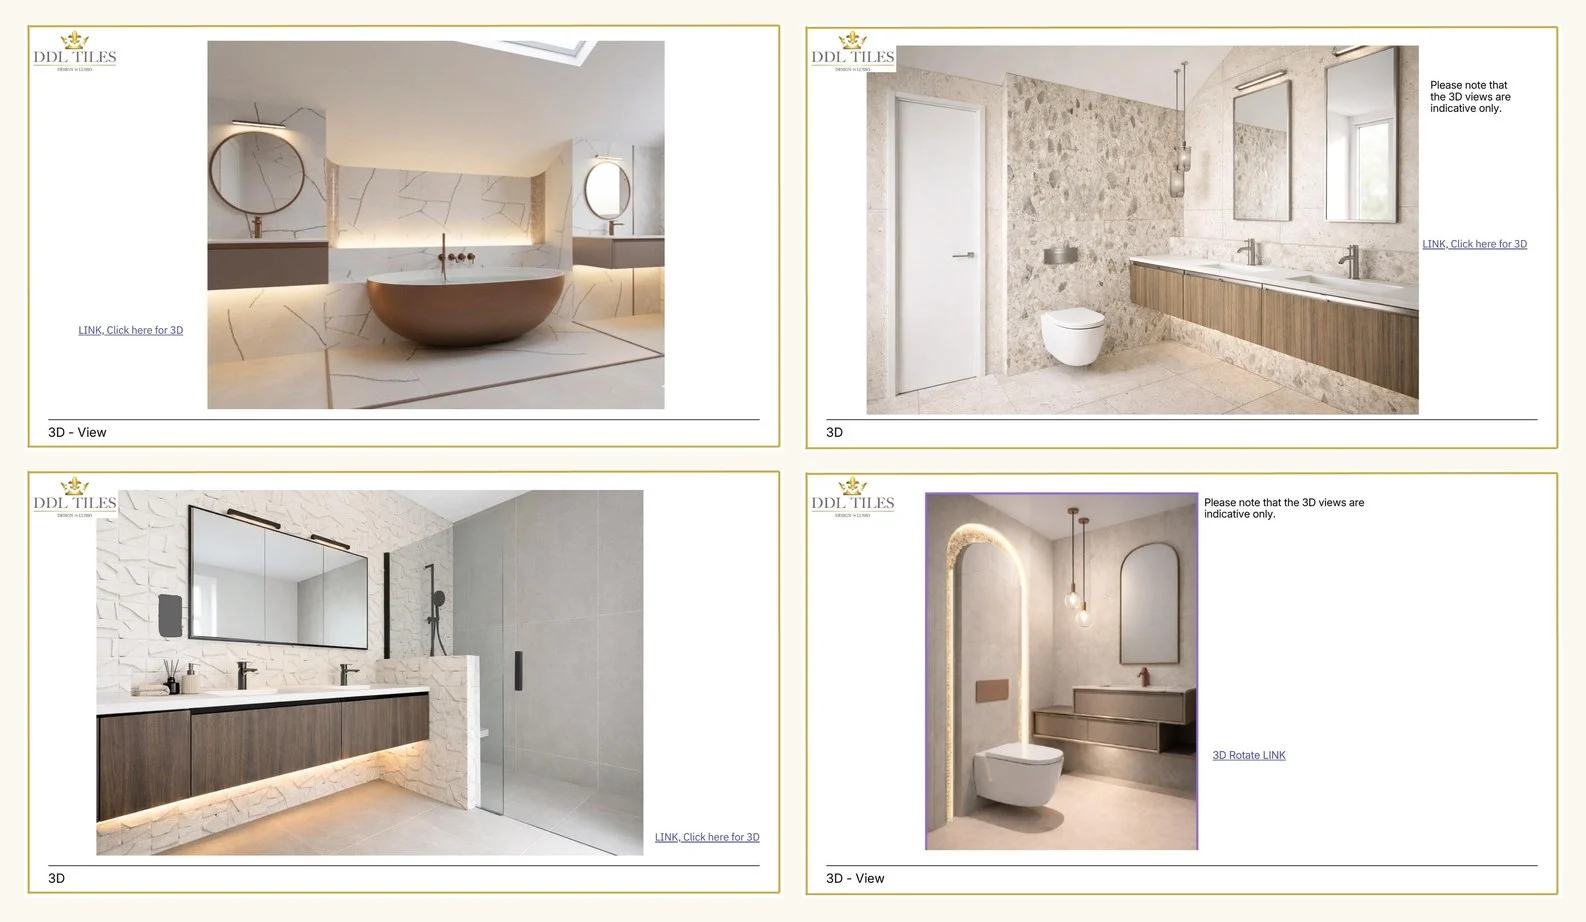
Four bathrooms with a coherent material language.
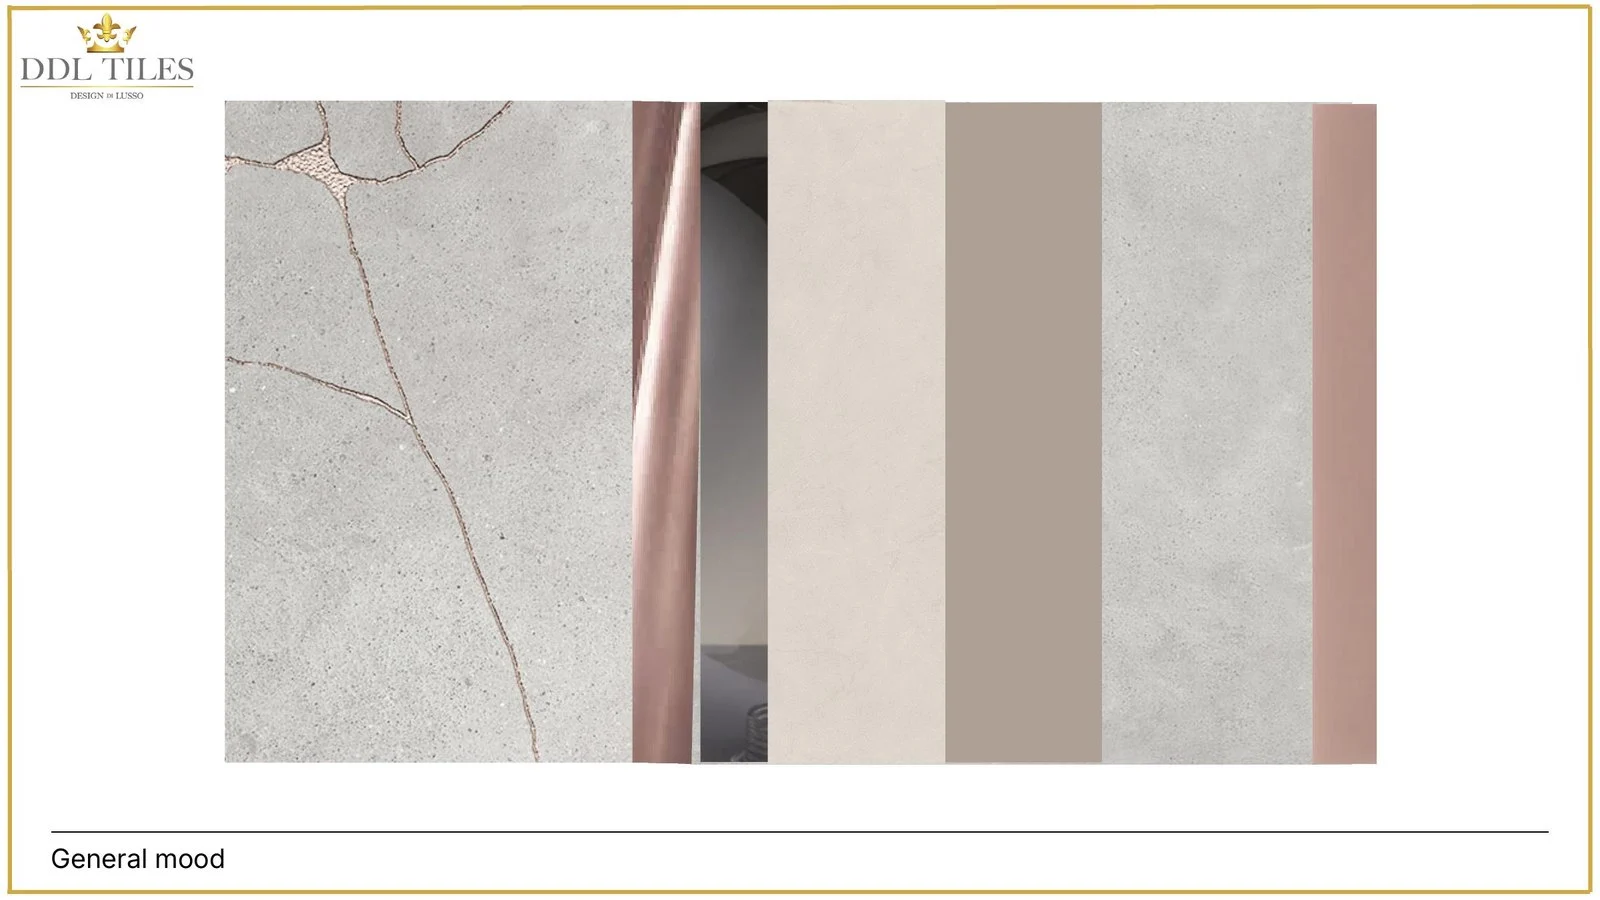
This project demonstrates how DDL moves from feeling to detail: atmosphere, tile palette, layouts, lighting and specification are developed together so the rooms feel resolved rather than selected separately.
Stanmore Home
Master En-suite
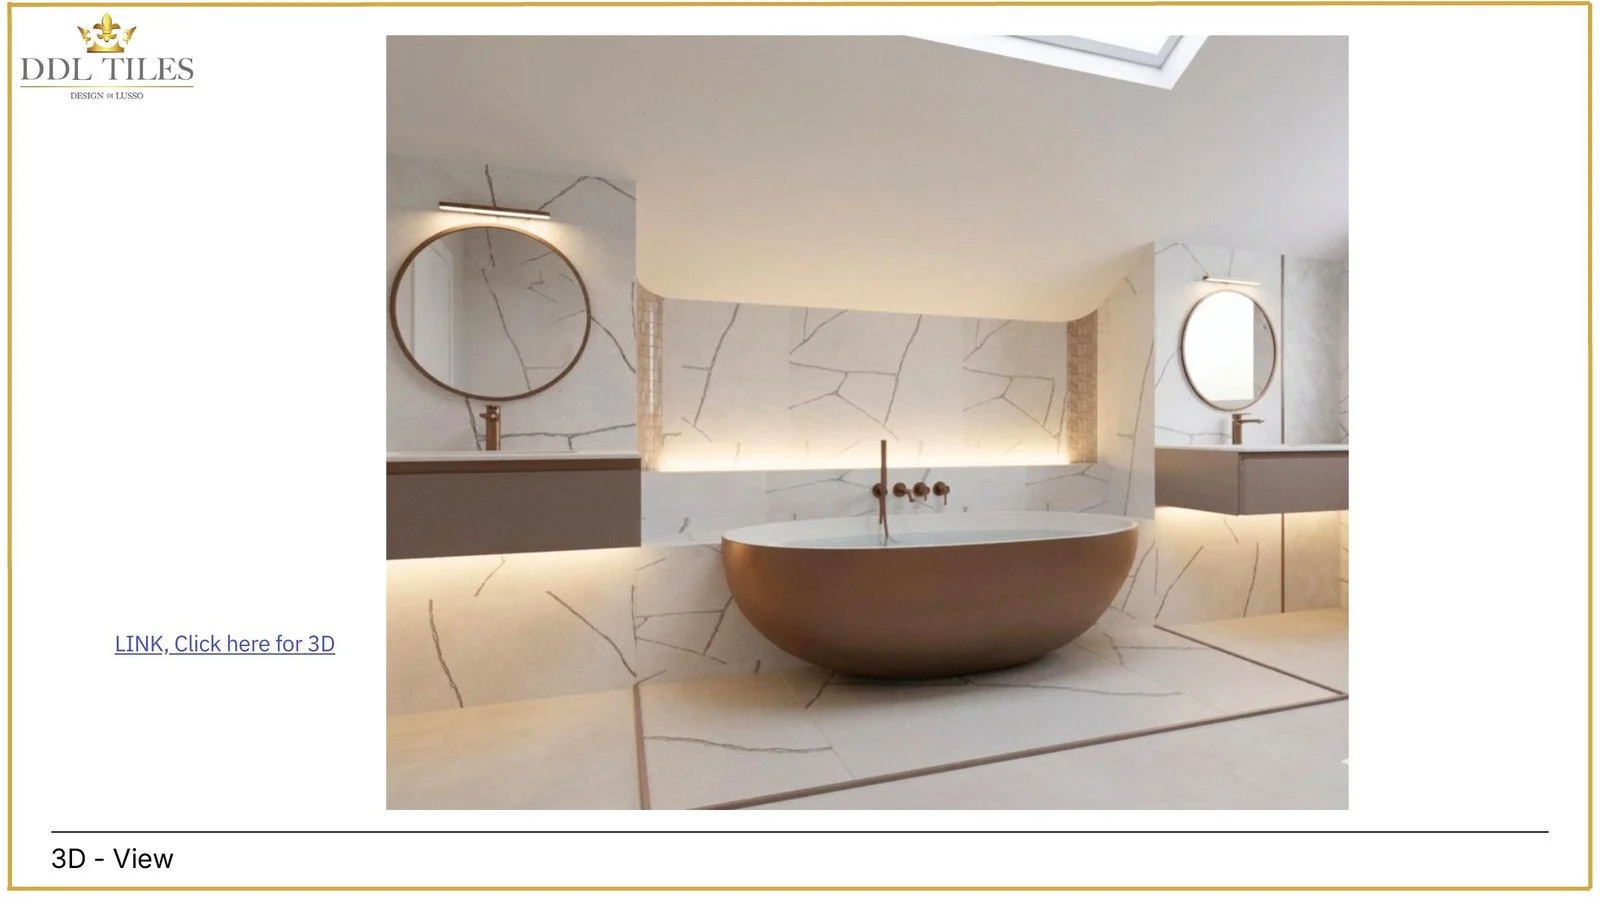
A sculptural master en-suite with bath, ledges, niches and soft copper detailing.
- 3D design view to communicate the atmosphere and proportions.
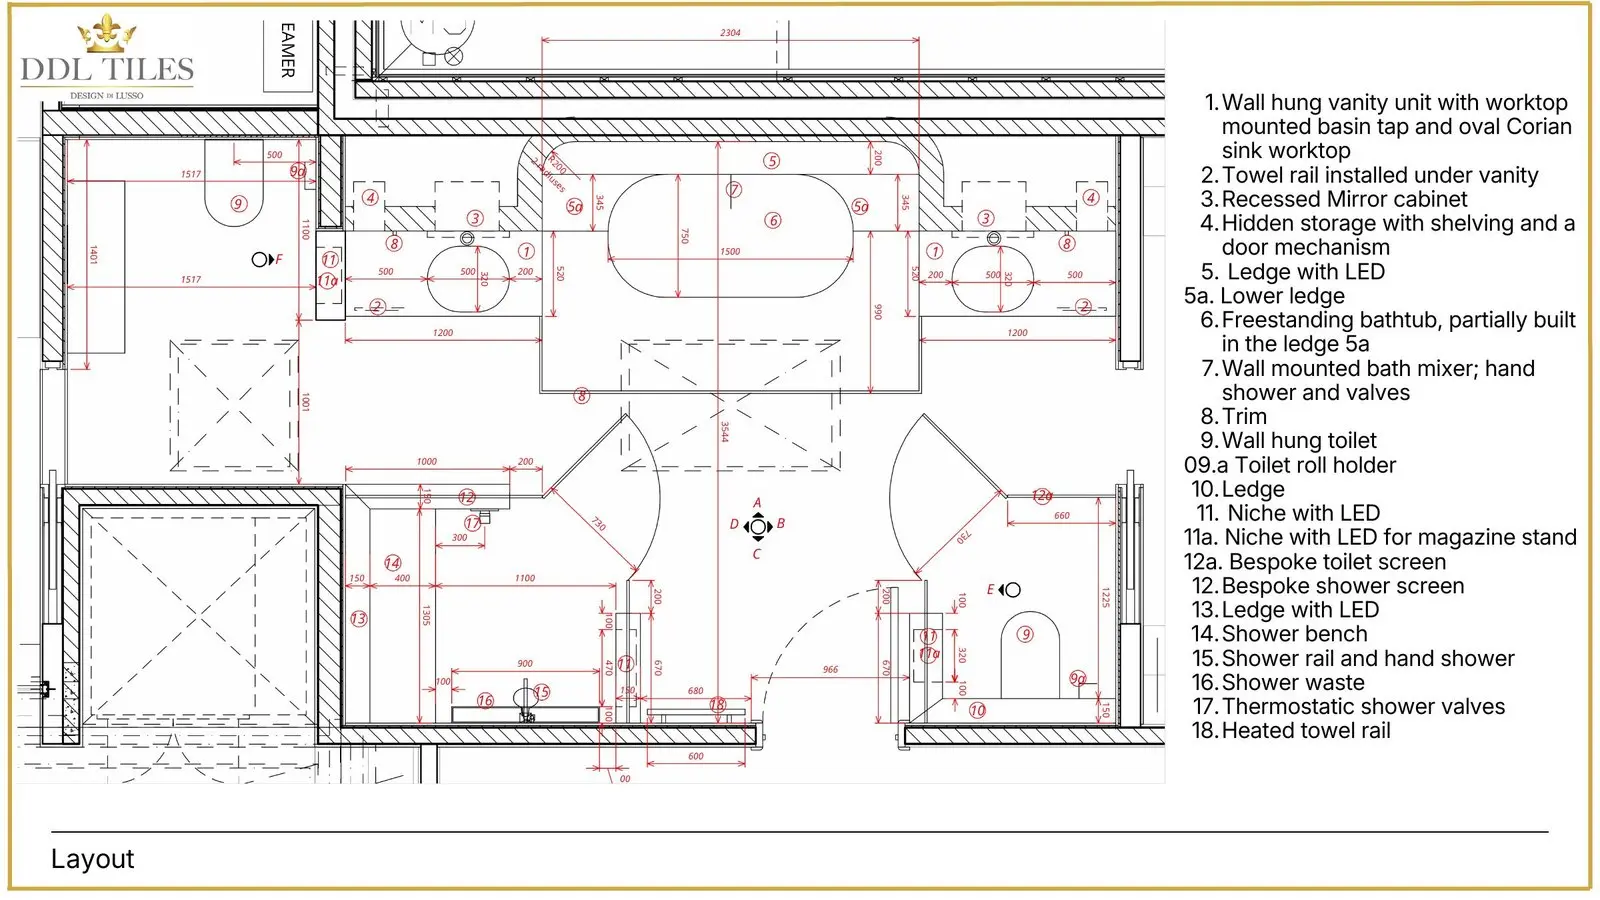
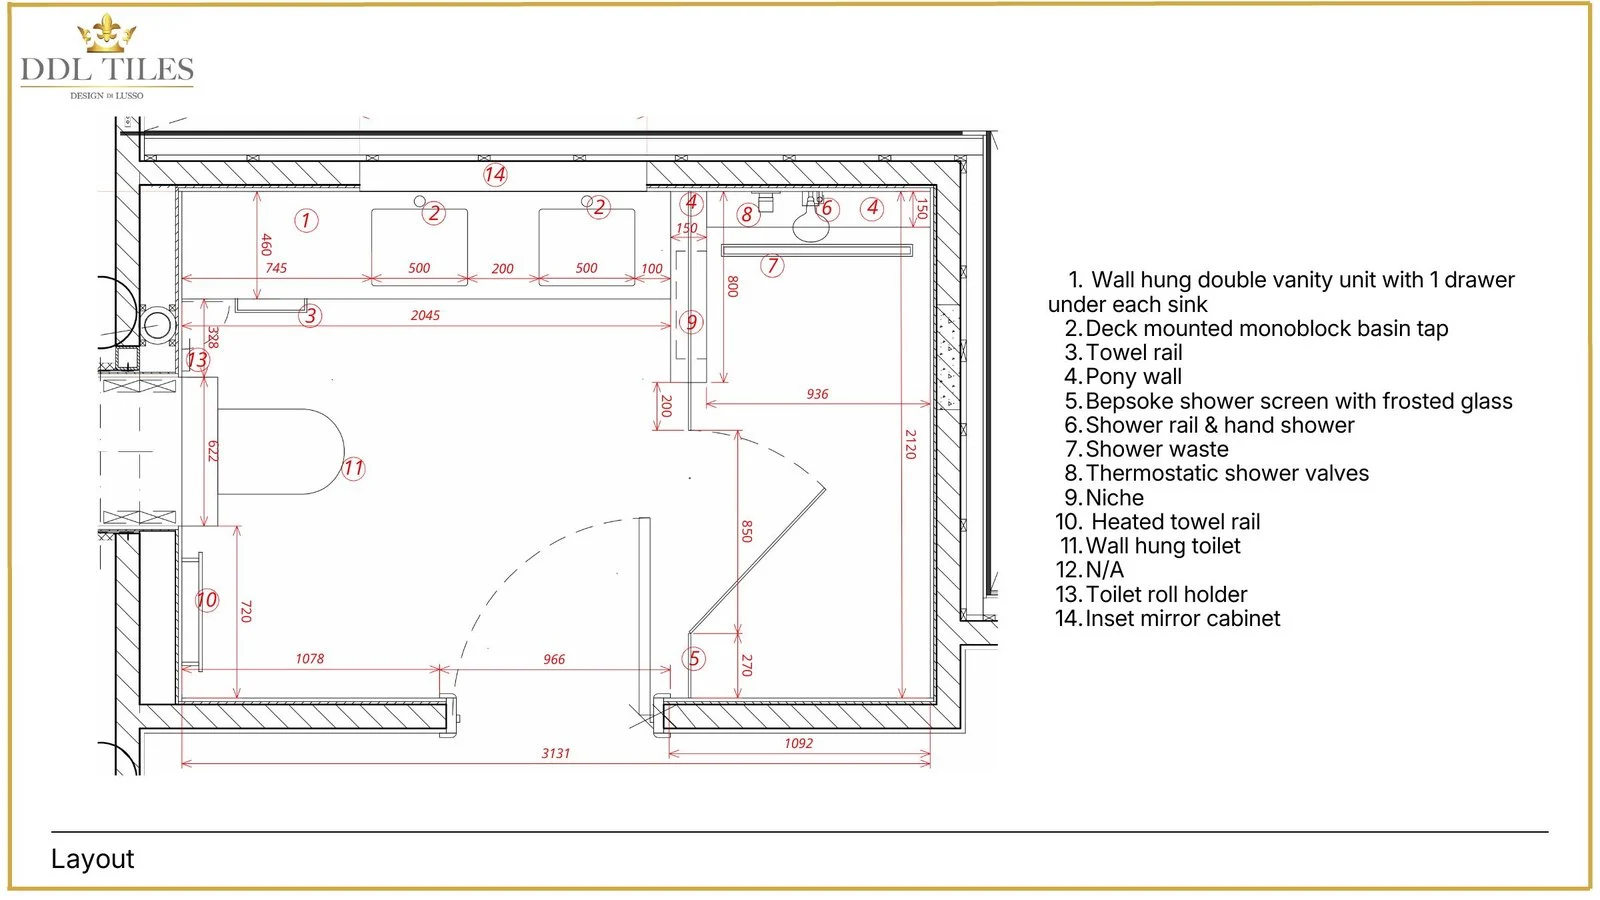
- Layout planning to resolve placement, circulation and practical use.
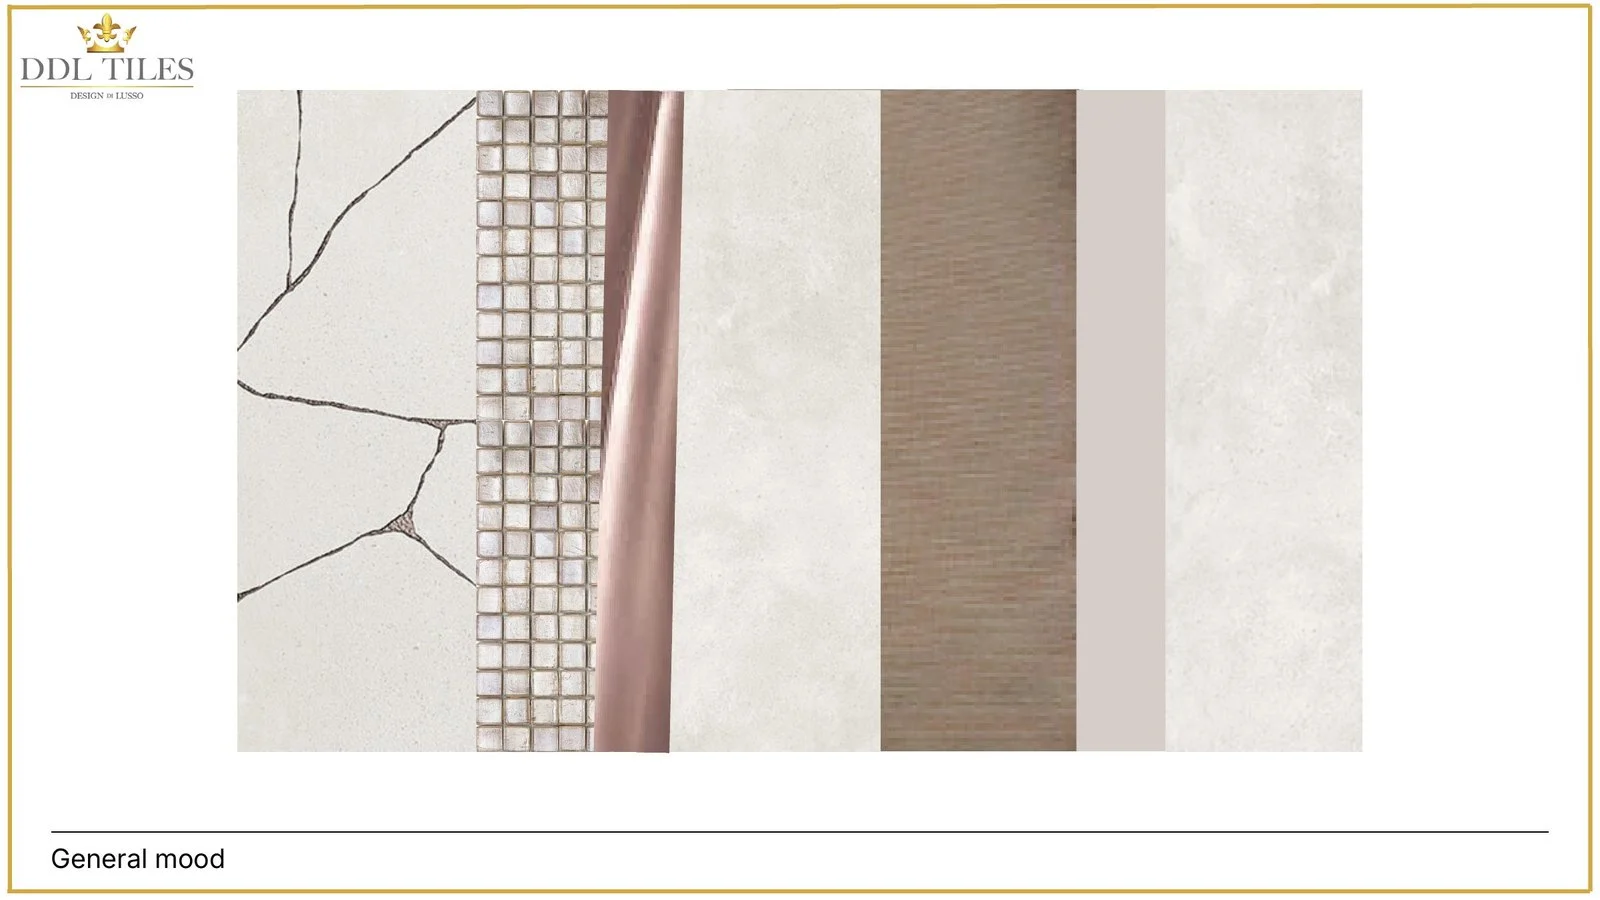
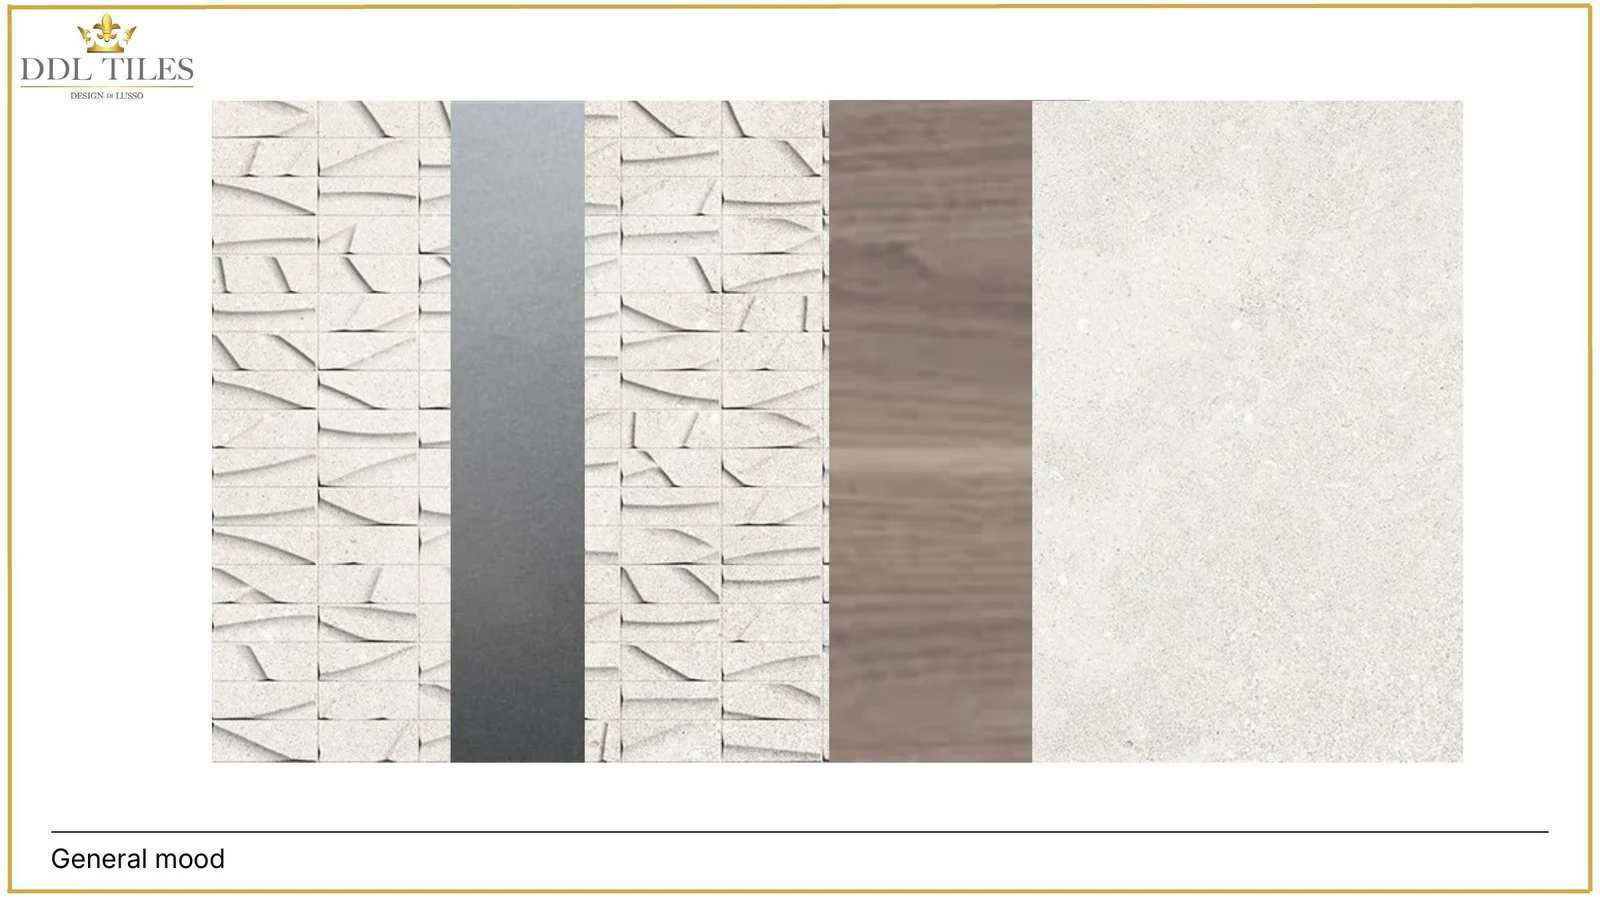
- Technical or material page showing the detail behind the final direction.
A design pack should make the space easier to imagine and easier to build.
Stanmore Home
Guest Bathroom
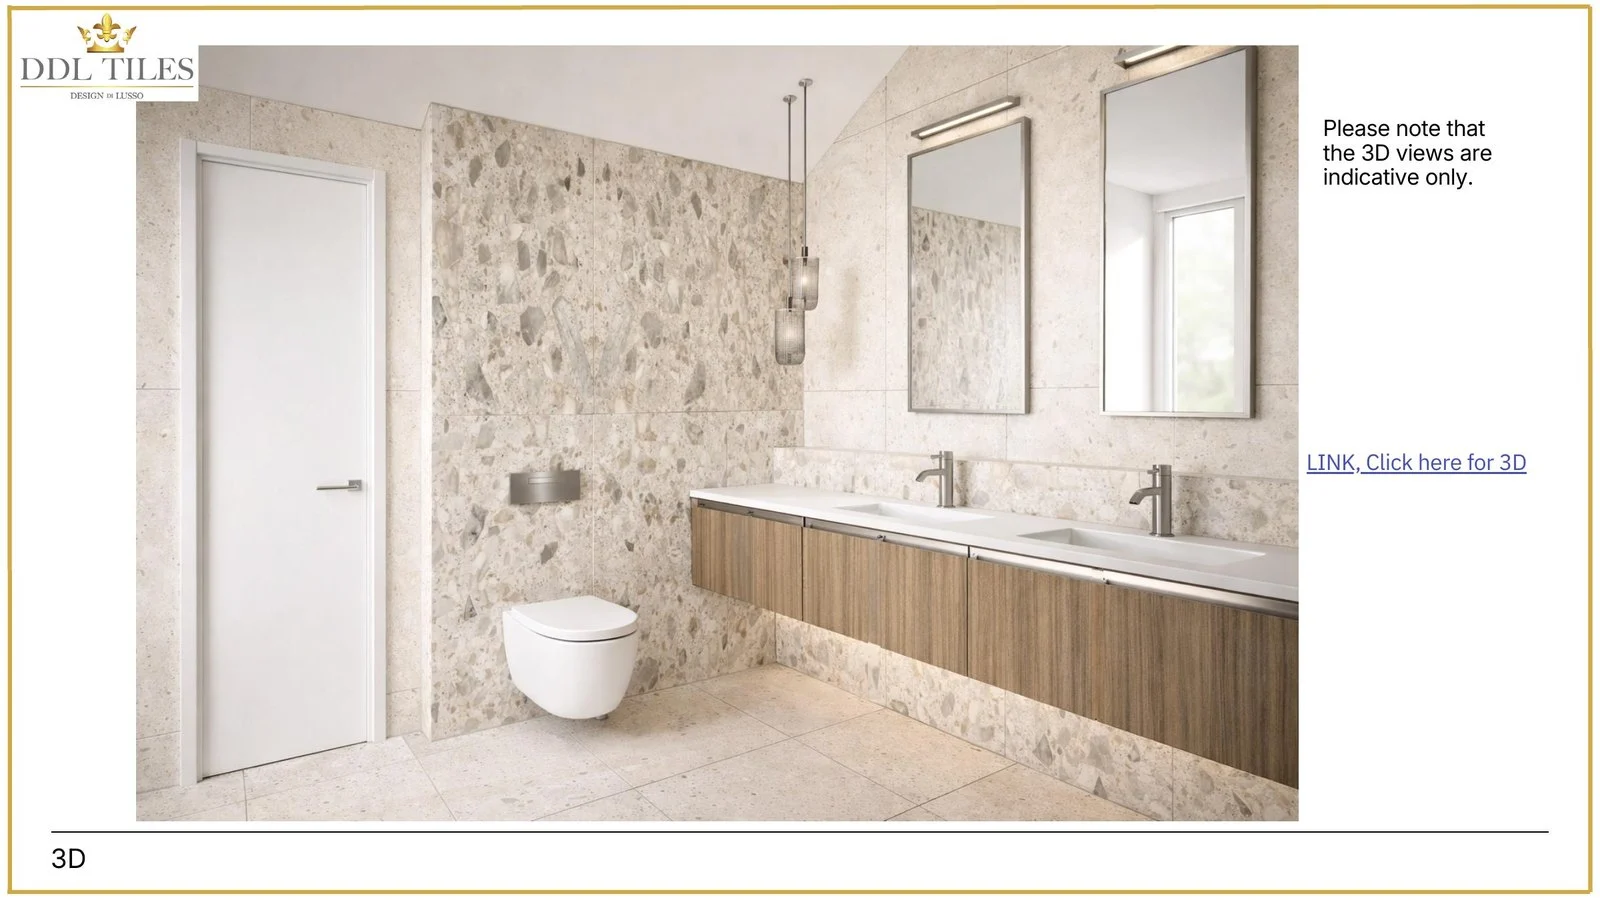
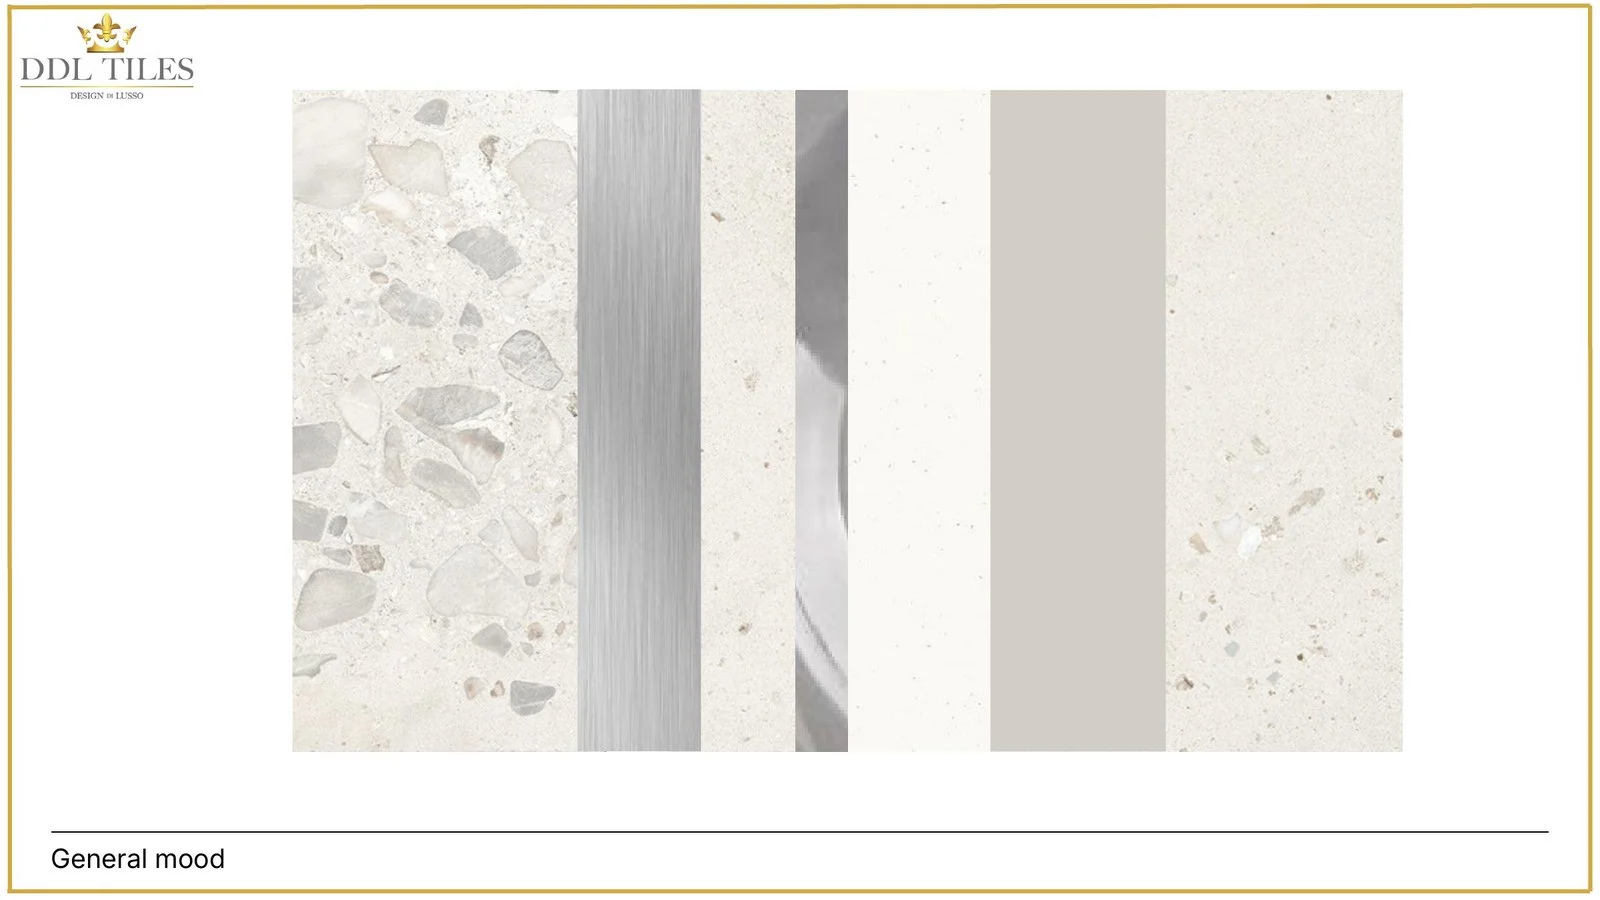
A generous guest bathroom with double vanity, terrazzo-style texture and warm timber.
- 3D design view to communicate the atmosphere and proportions.
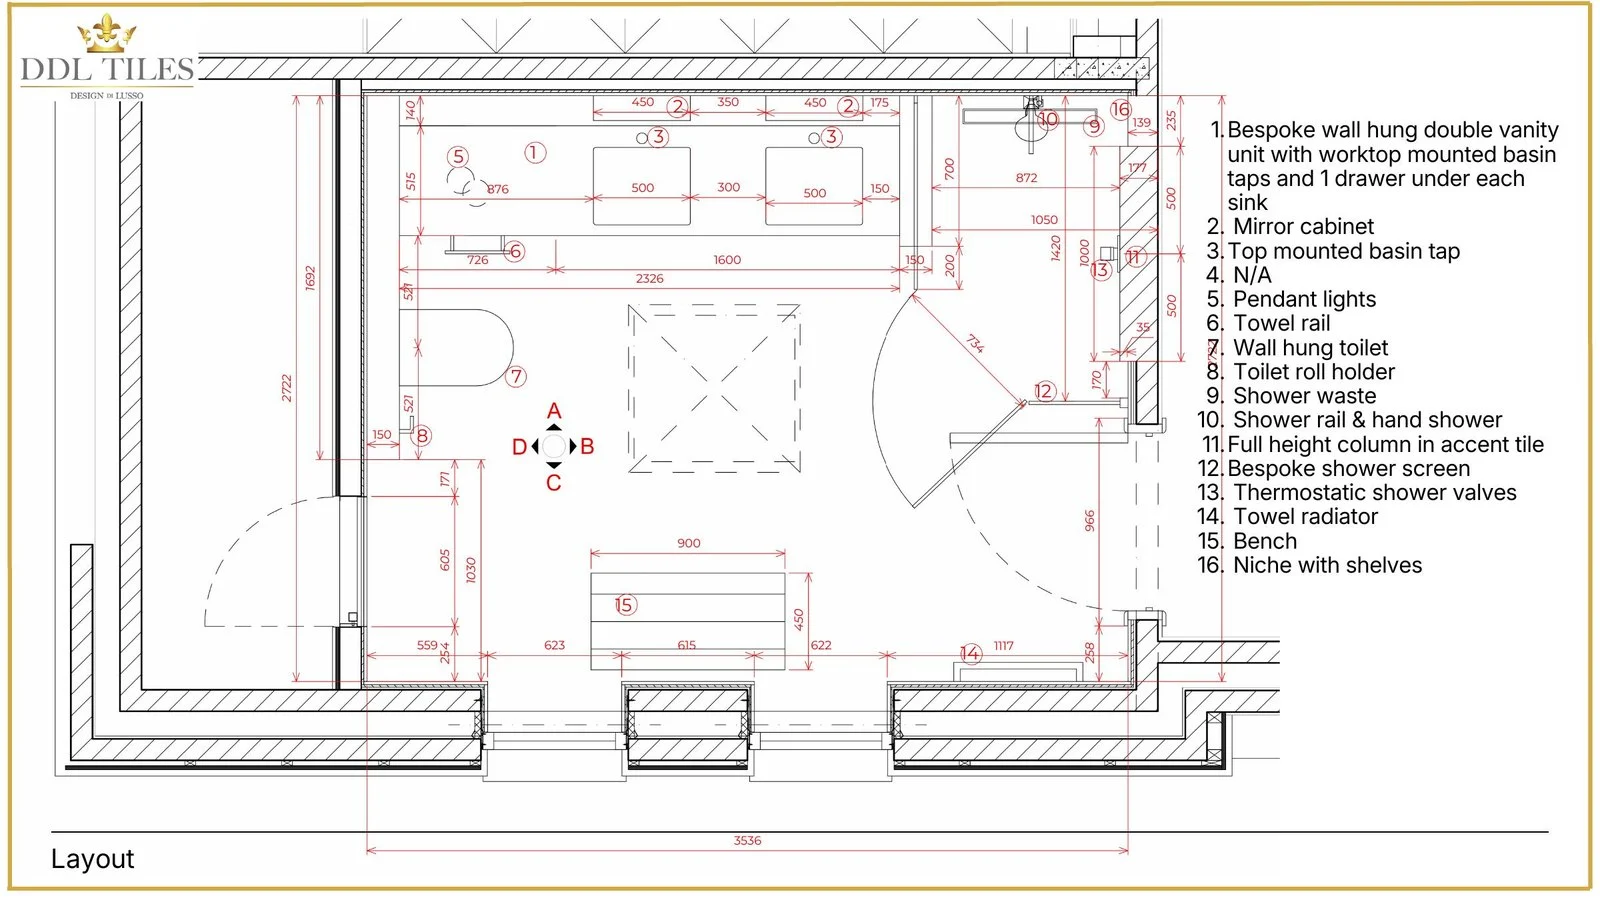
- Layout planning to resolve placement, circulation and practical use.
- Technical or material page showing the detail behind the final direction.
A design pack should make the space easier to imagine and easier to build.
Stanmore Home
Accessible Bathroom
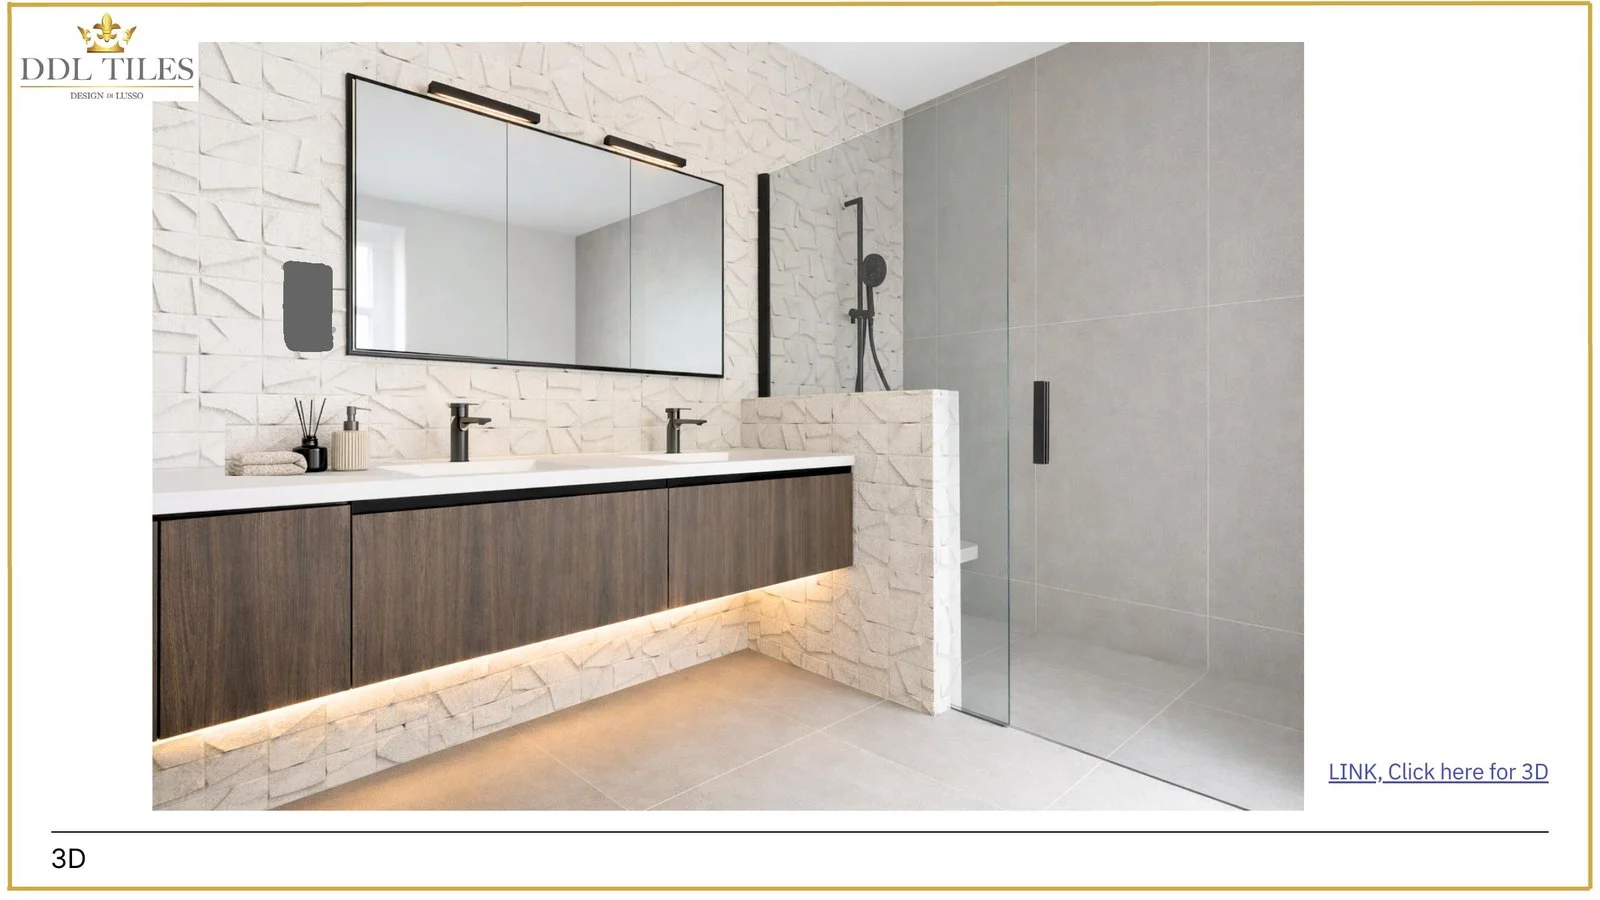
Accessible planning treated with the same material care and visual balance as the main suites.
- 3D design view to communicate the atmosphere and proportions.
- Layout planning to resolve placement, circulation and practical use.
- Technical or material page showing the detail behind the final direction.
A design pack should make the space easier to imagine and easier to build.
Stanmore Home
Cloakroom
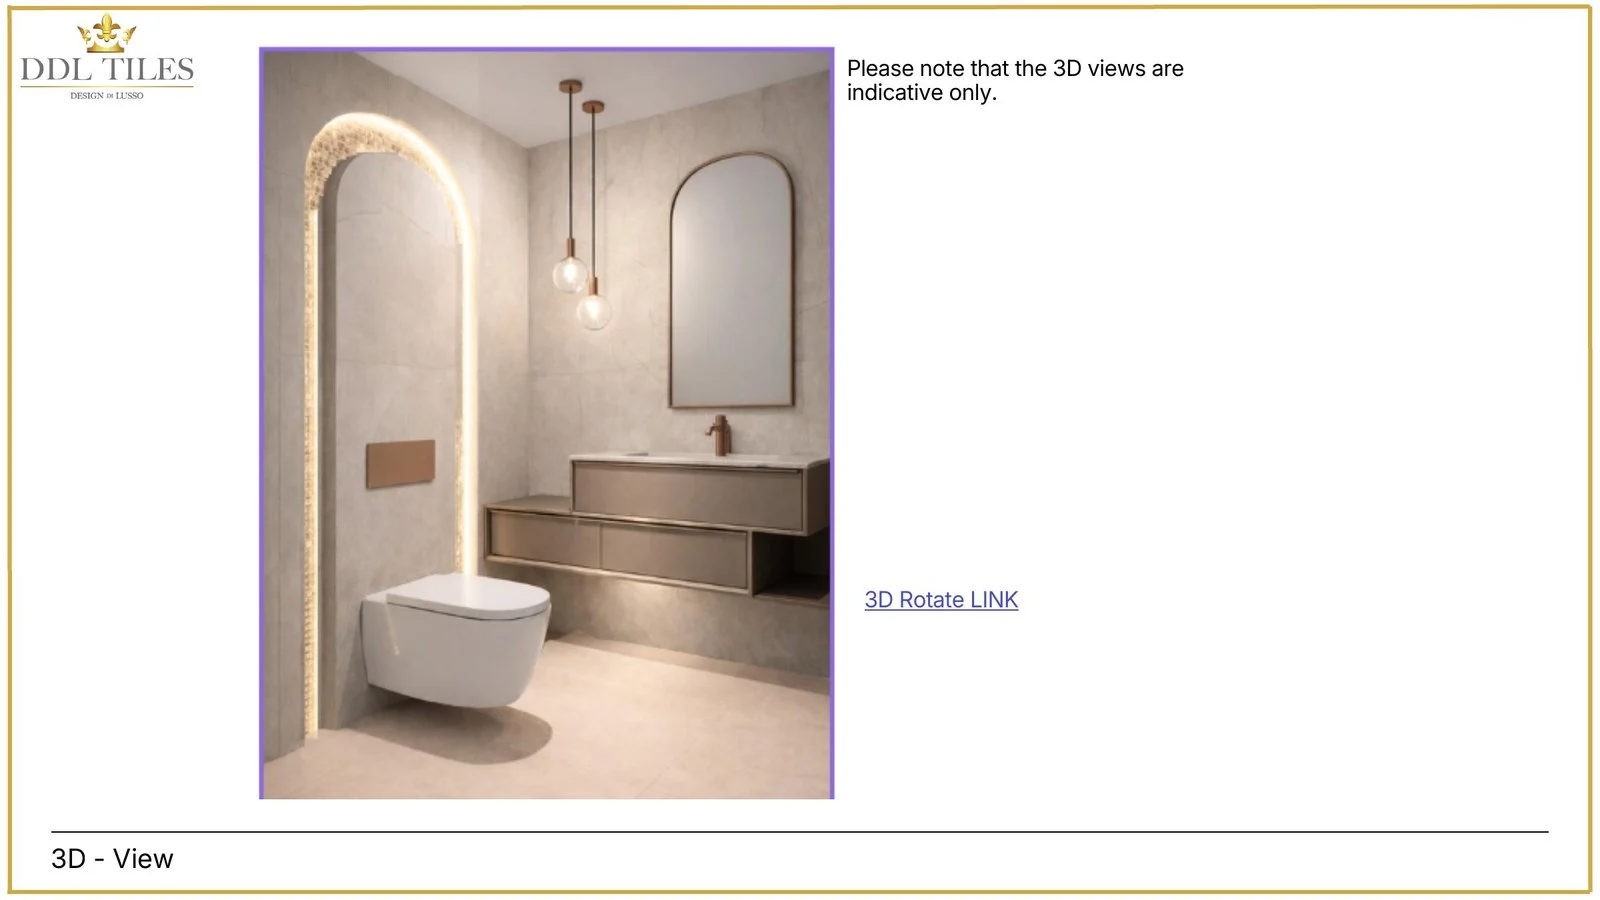
A cloakroom with arched LED detail, copper tone and compact bespoke proportions.
- 3D design view to communicate the atmosphere and proportions.
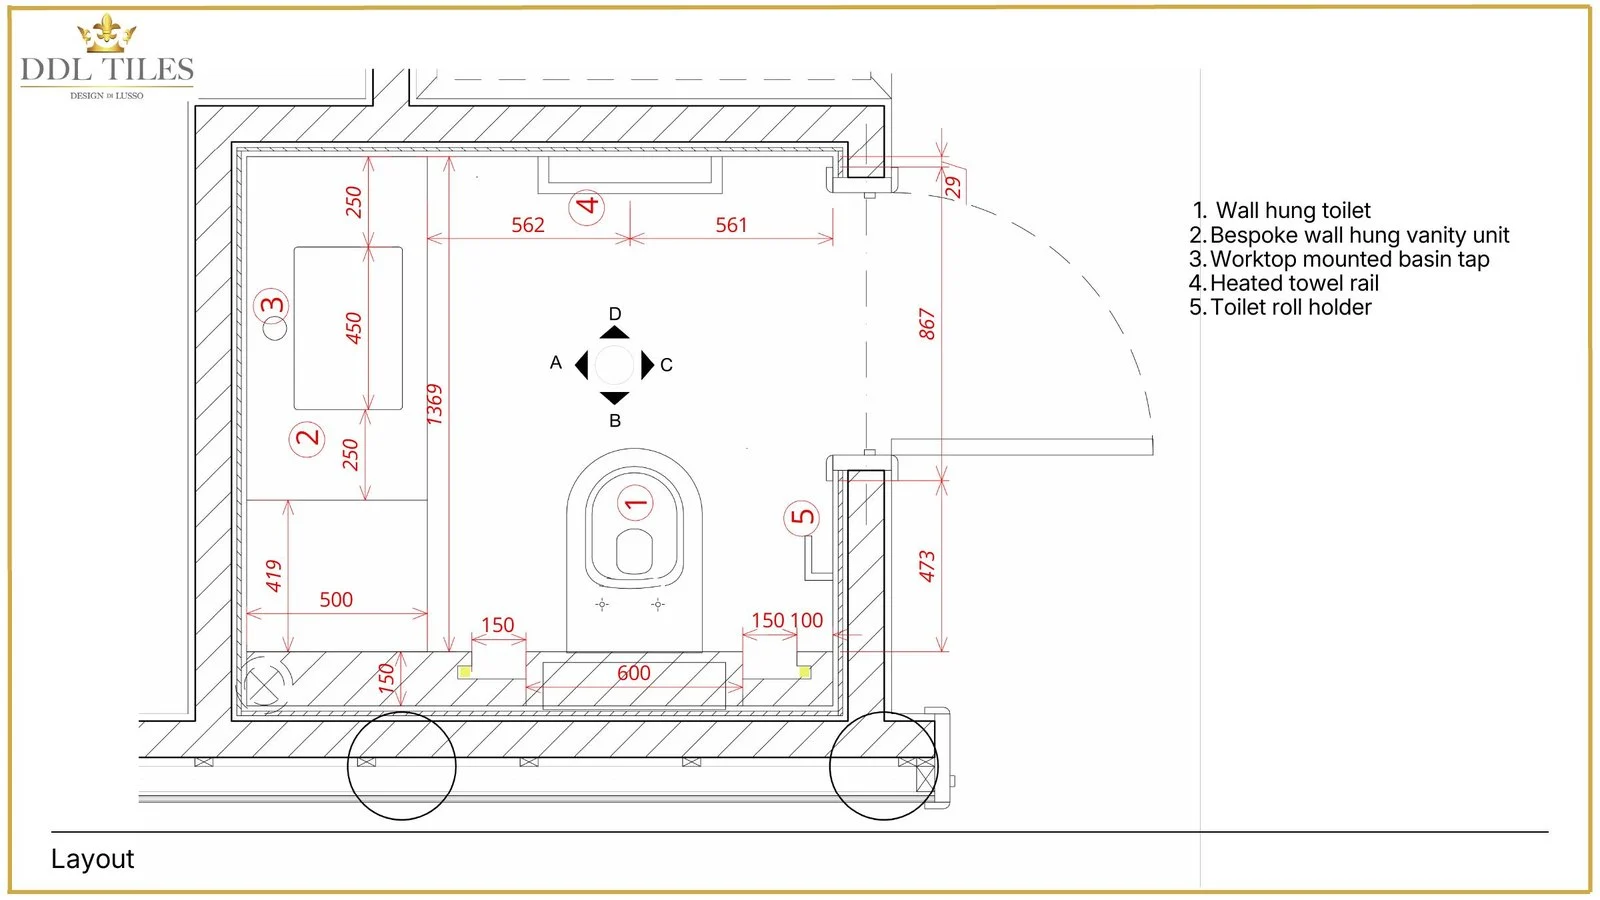
- Layout planning to resolve placement, circulation and practical use.
- Technical or material page showing the detail behind the final direction.
A design pack should make the space easier to imagine and easier to build.