Luxury Bathroom Design Service
Designed for living, specified with precision.
Our bathroom design service is for clients who want a room that feels composed, not pieced together. We shape the mood, balance the materials, refine the layout and specify the products so the finished bathroom has depth, beauty and technical clarity.
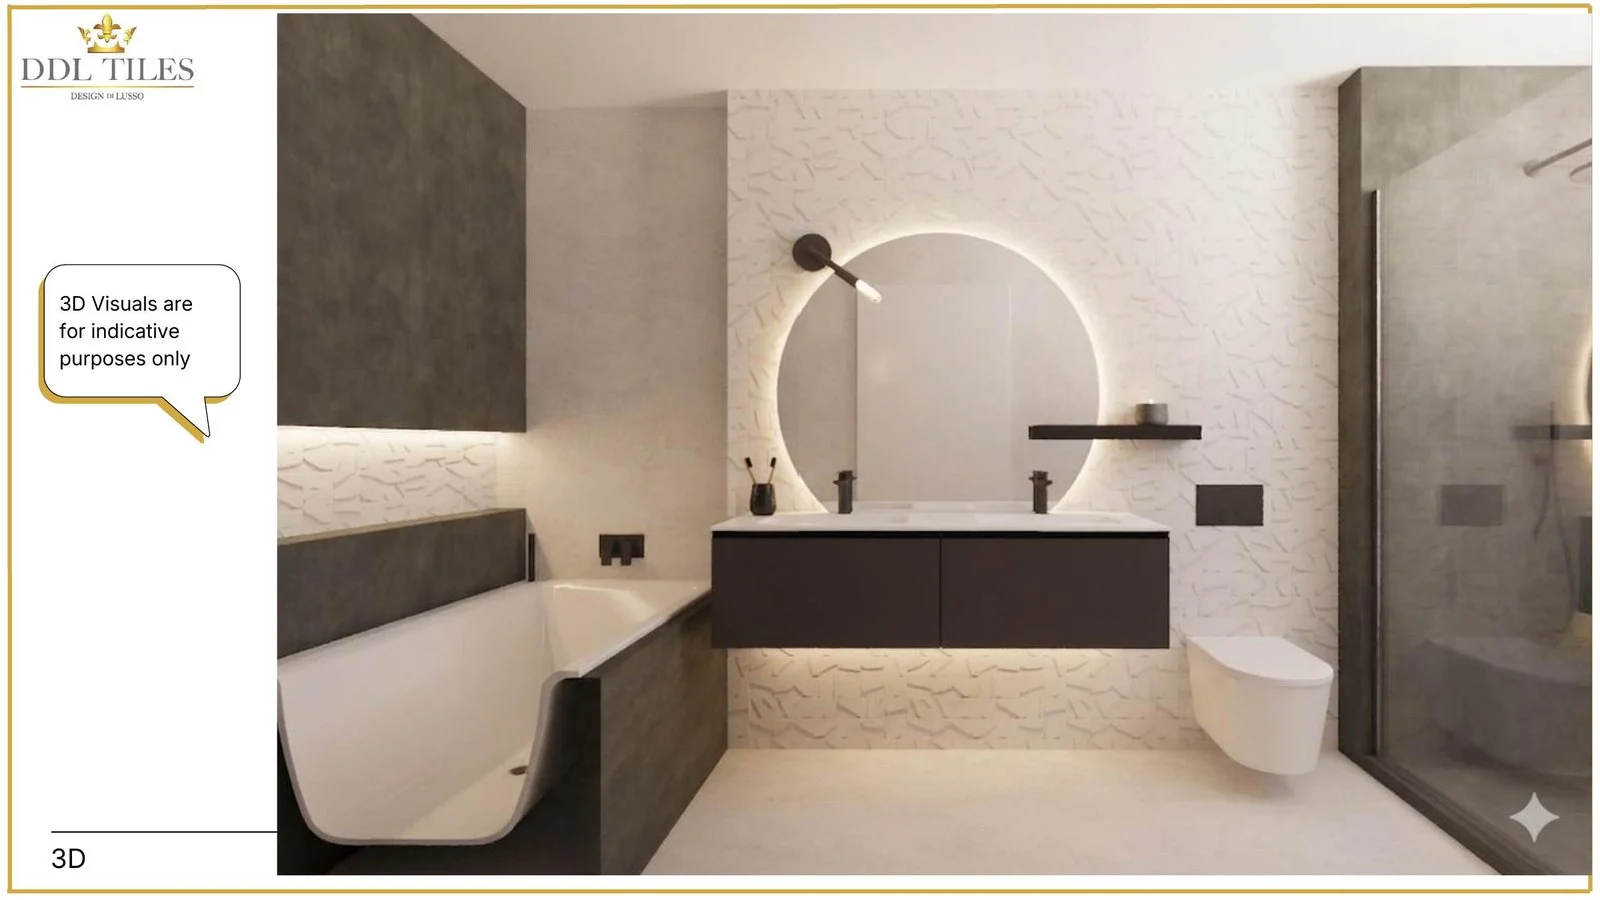
3D views, floor plans, elevations, lighting, finishes and product specification.
What you receive
A complete design direction with material clarity.
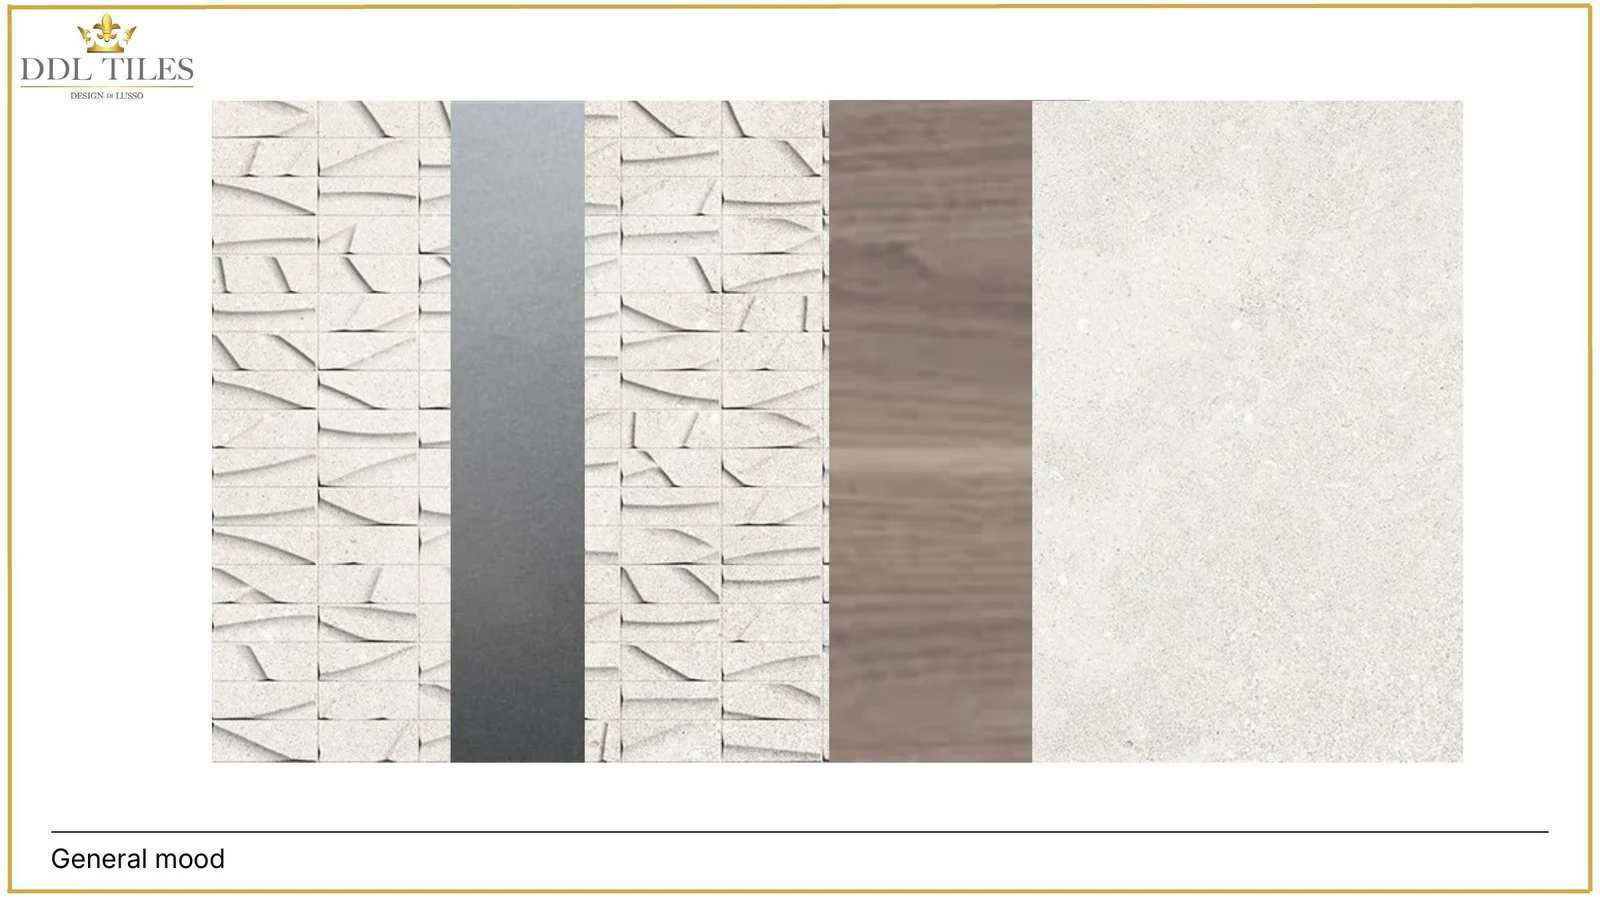
The service starts with a free initial virtual consultation. We then develop the design through mood boards, spatial planning, 3D visuals, elevations, lighting/electrical guidance, material palettes and a full product specification.
Where required and where budgets allow, we can also explore custom vanity units, bespoke fabrication, made-to-order elements, cut-to-size details and bespoke joinery solutions.
Design portfolio
The level of detail behind each design.
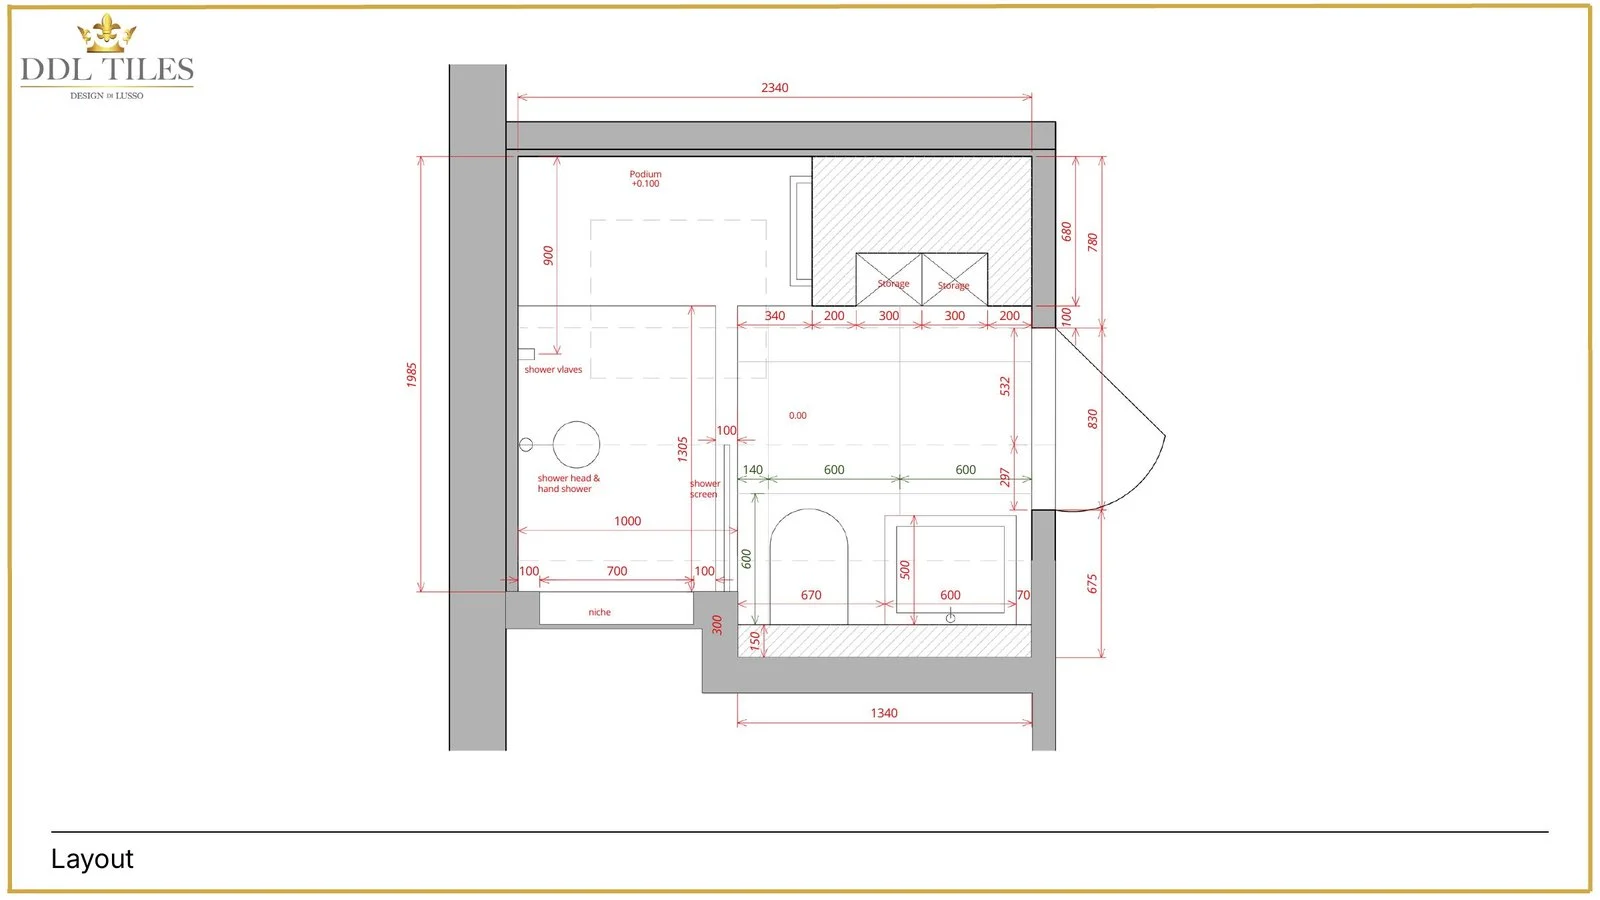
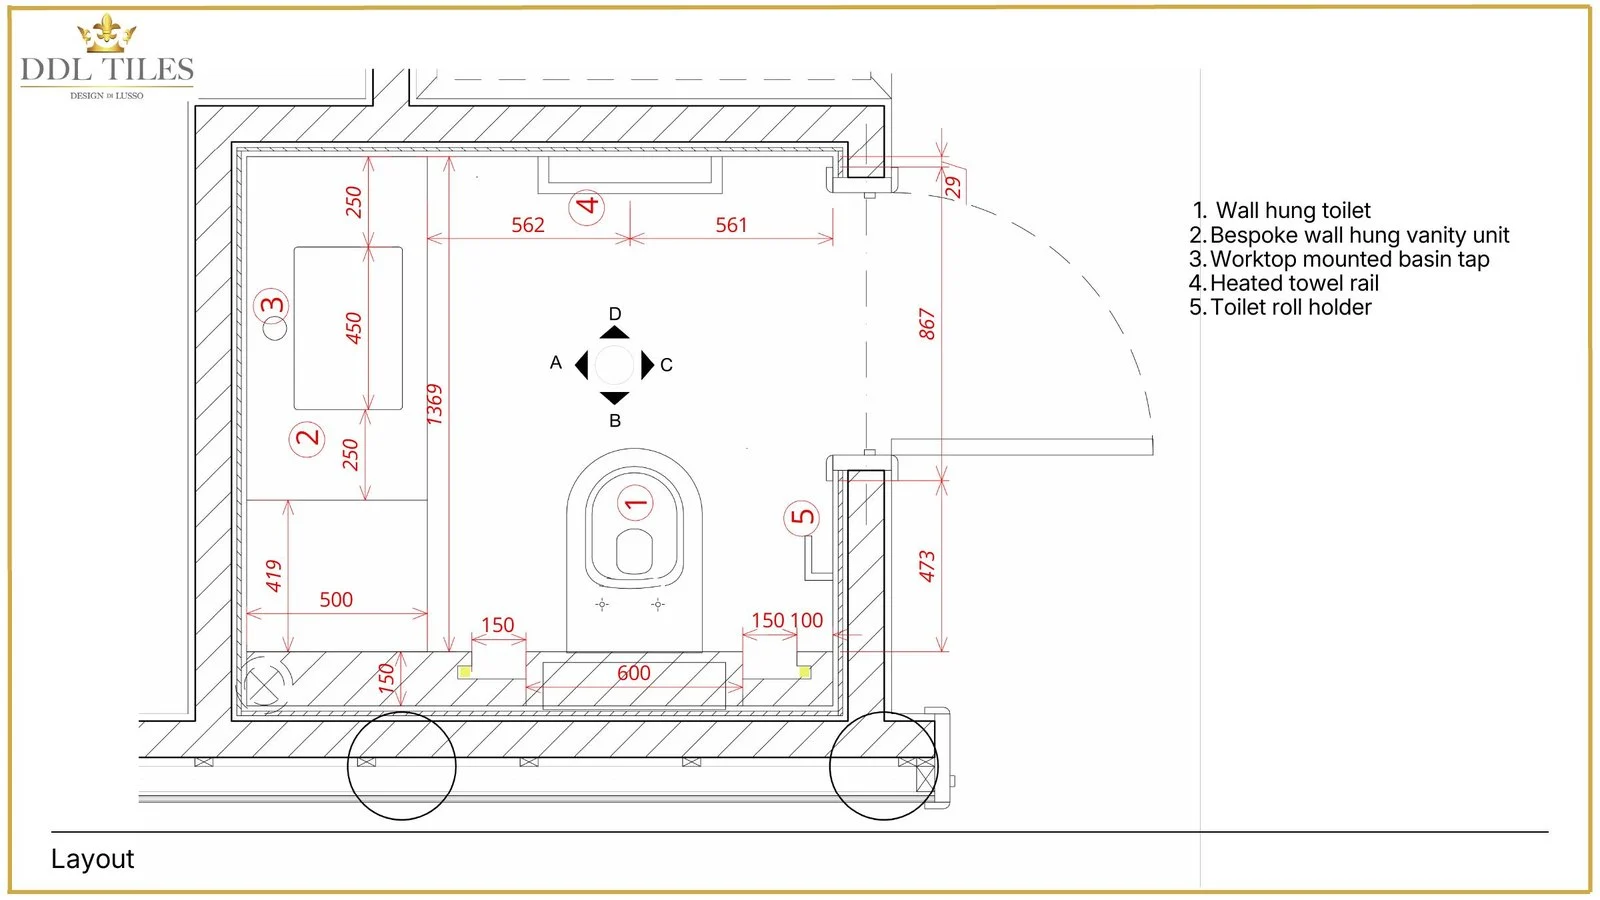
Our portfolio projects show the difference between guided bathroom design and ordinary product selection. Each room combines mood, layout, lighting, elevations, finishes and specification.
Bespoke where it matters
Standard products do not always create a resolved room.
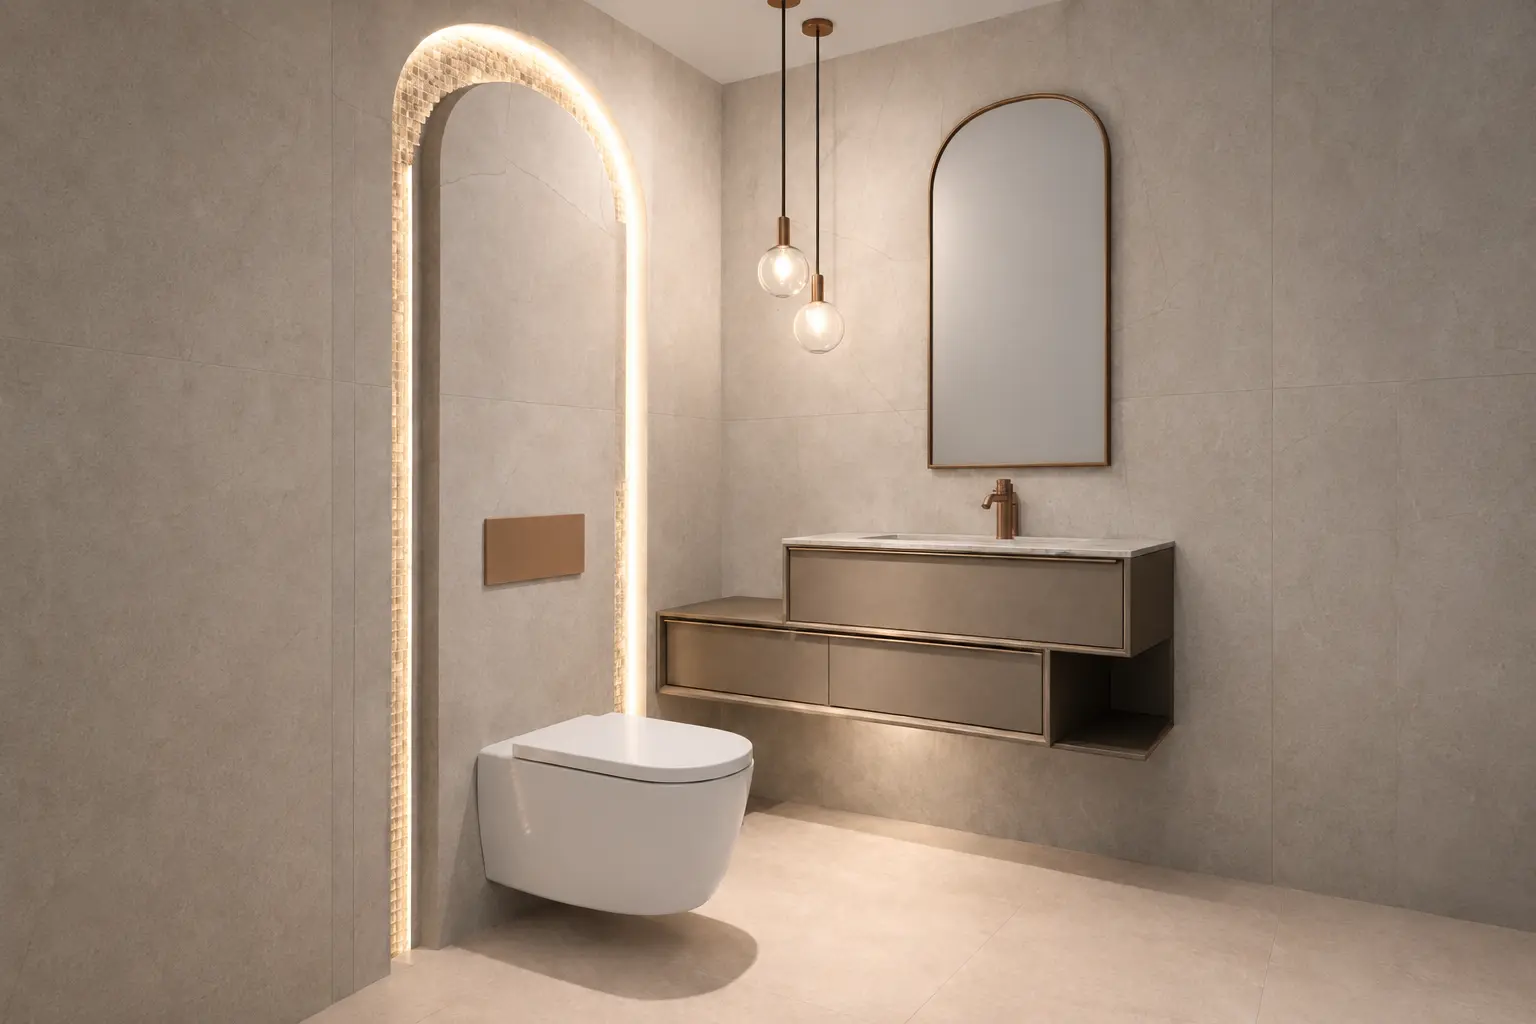
Some bathrooms need more exact solutions: a vanity sized to the wall, a screen shaped to the layout, storage hidden within a structure, a niche aligned with tile setting-out, a cut detail that makes the whole room feel intentional.
DDL can help explore custom vanity units, bespoke fabrications, made-to-order vanities, cut-to-size details, water-jet detail and bespoke joinery solutions where required and where budgets allow.
The process
From first conversation to final specification.
Consultation
We understand the space, lifestyle, budget, technical constraints and feeling you want to create.
Design direction
Mood boards and initial concepts shape the palette, texture, tone and atmosphere.
Refinement
Layouts, lighting, elevations, finishes and bespoke details are refined into a coherent scheme.
Presentation
The finished design pack and specification are presented with the real materials in the showroom.