Design Project
Aldenham Home
A five-room bathroom design portfolio covering a master en-suite, guest bathroom, two bedroom bathrooms and a cloakroom, with each room developed through visuals, layouts, lighting and detail.
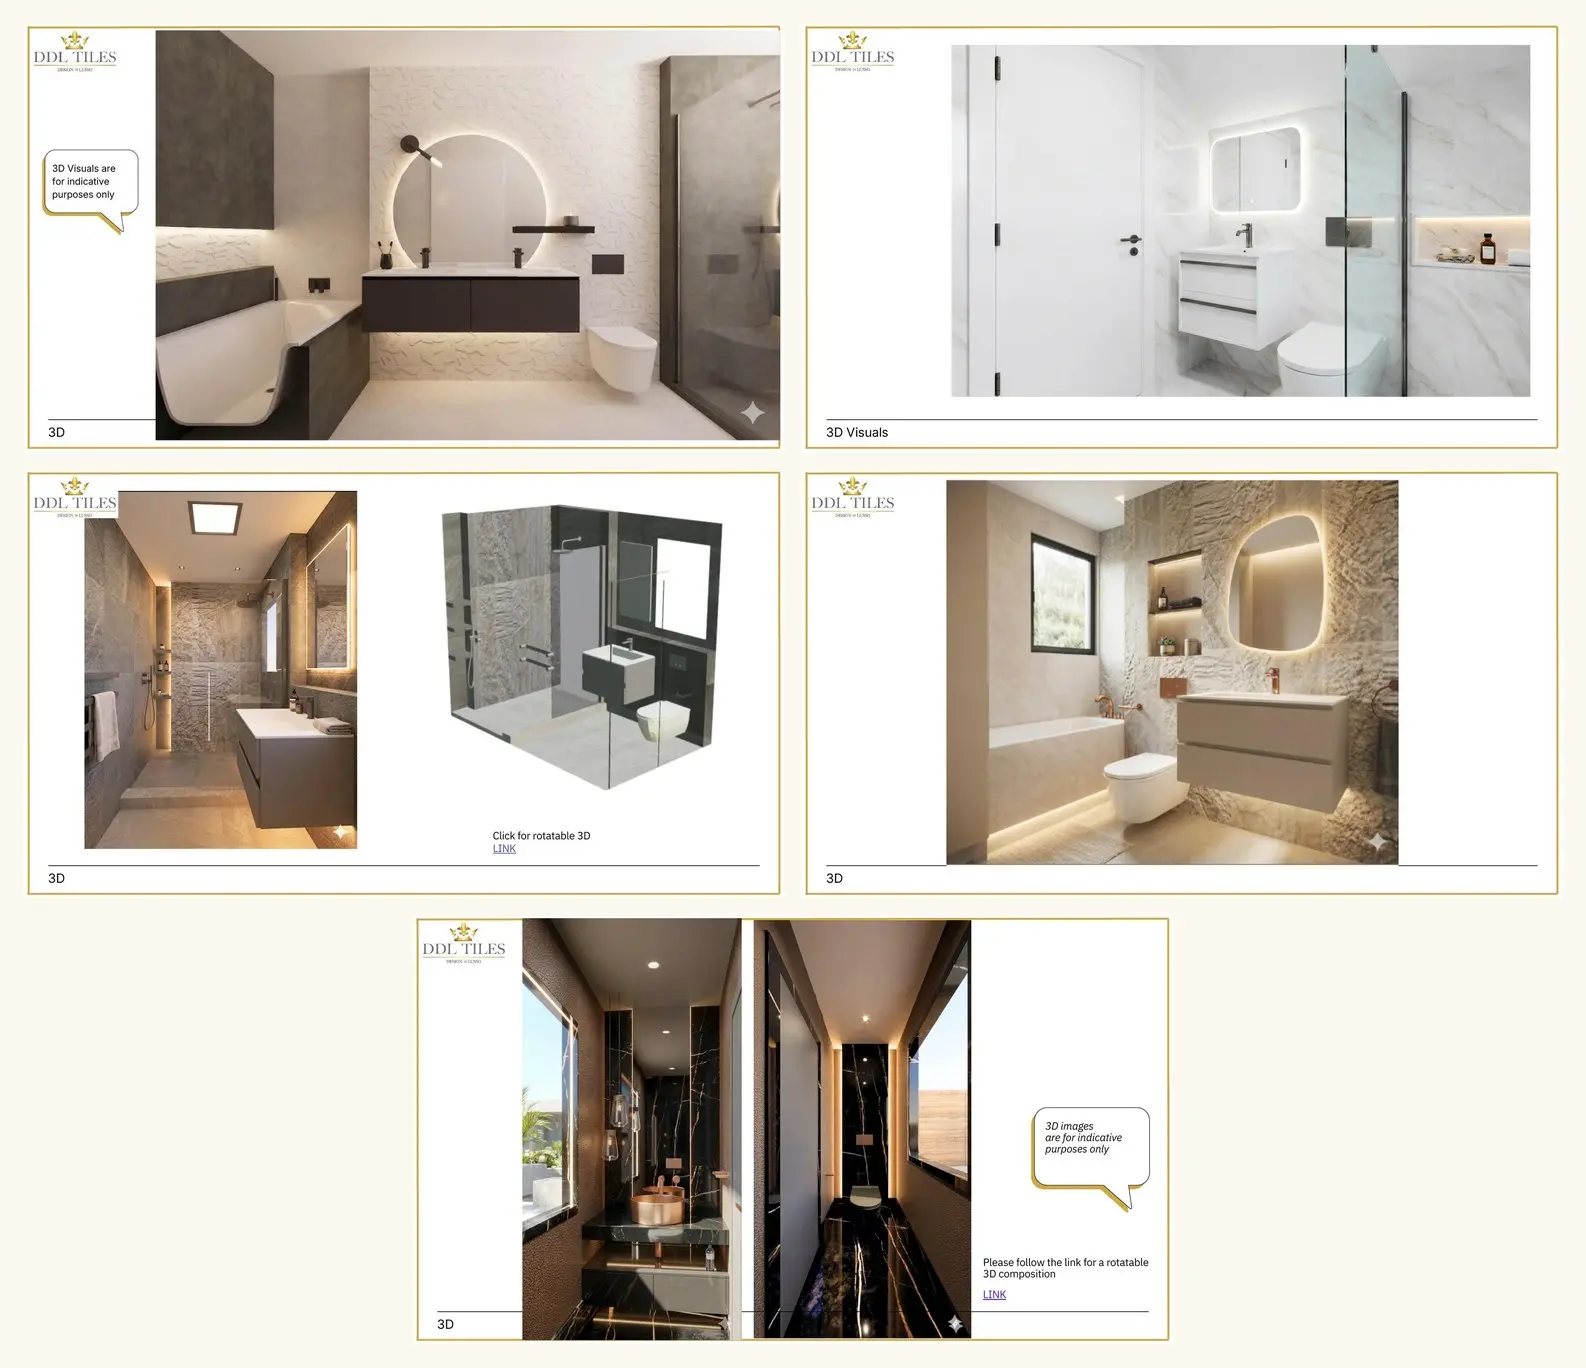
Five bathrooms, one carefully controlled design standard.
This project demonstrates how DDL moves from feeling to detail: atmosphere, tile palette, layouts, lighting and specification are developed together so the rooms feel resolved rather than selected separately.
Aldenham Home
Master En-suite
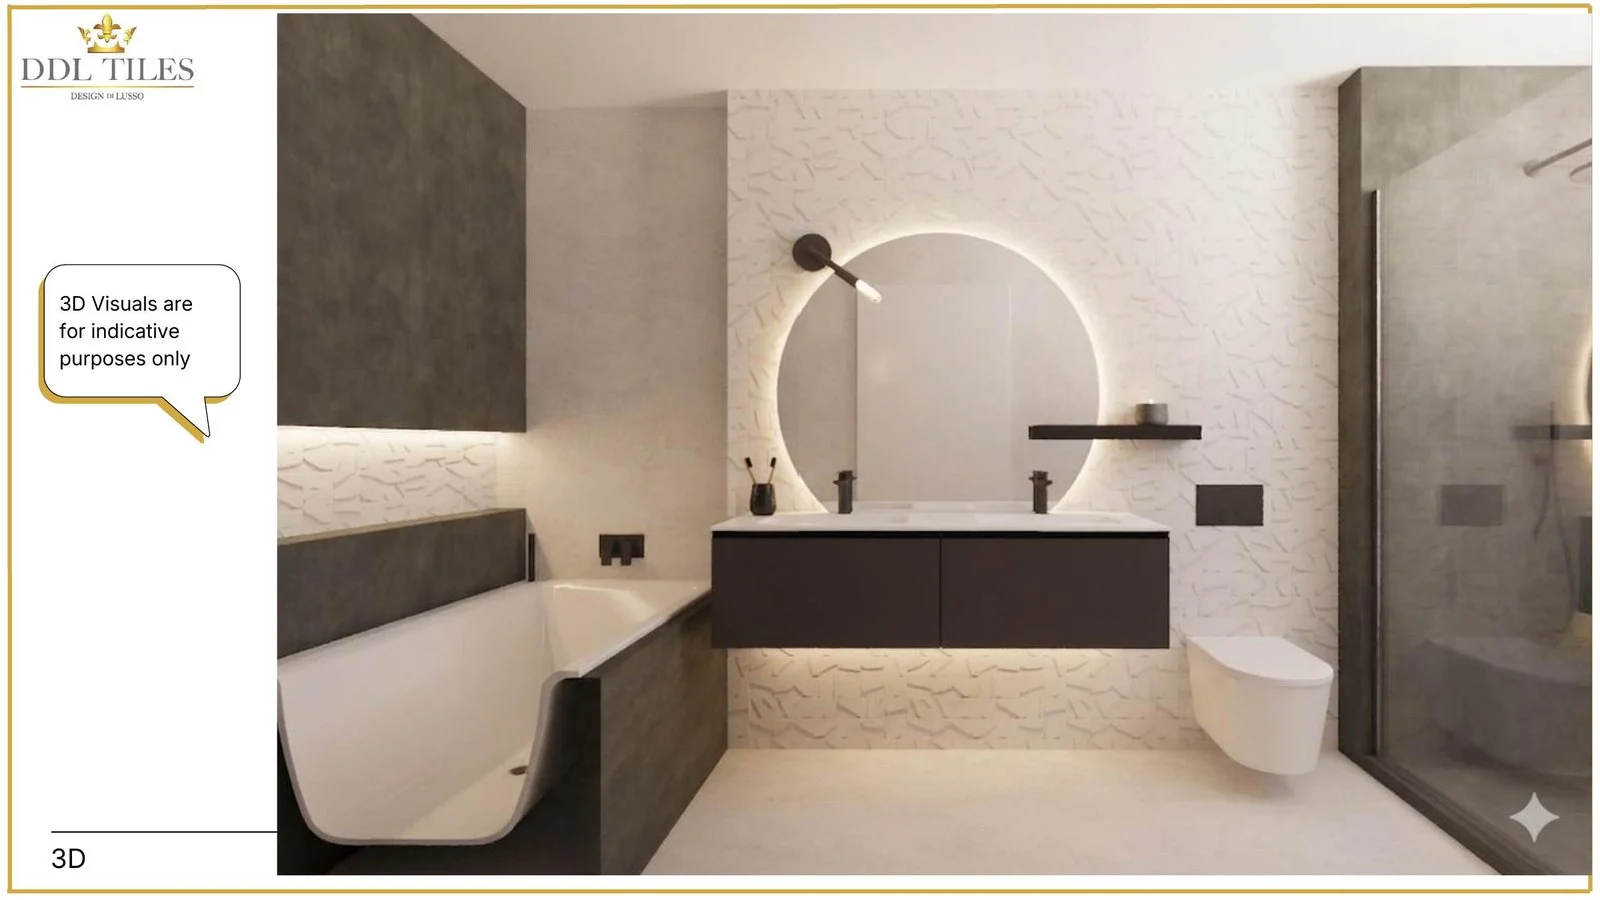
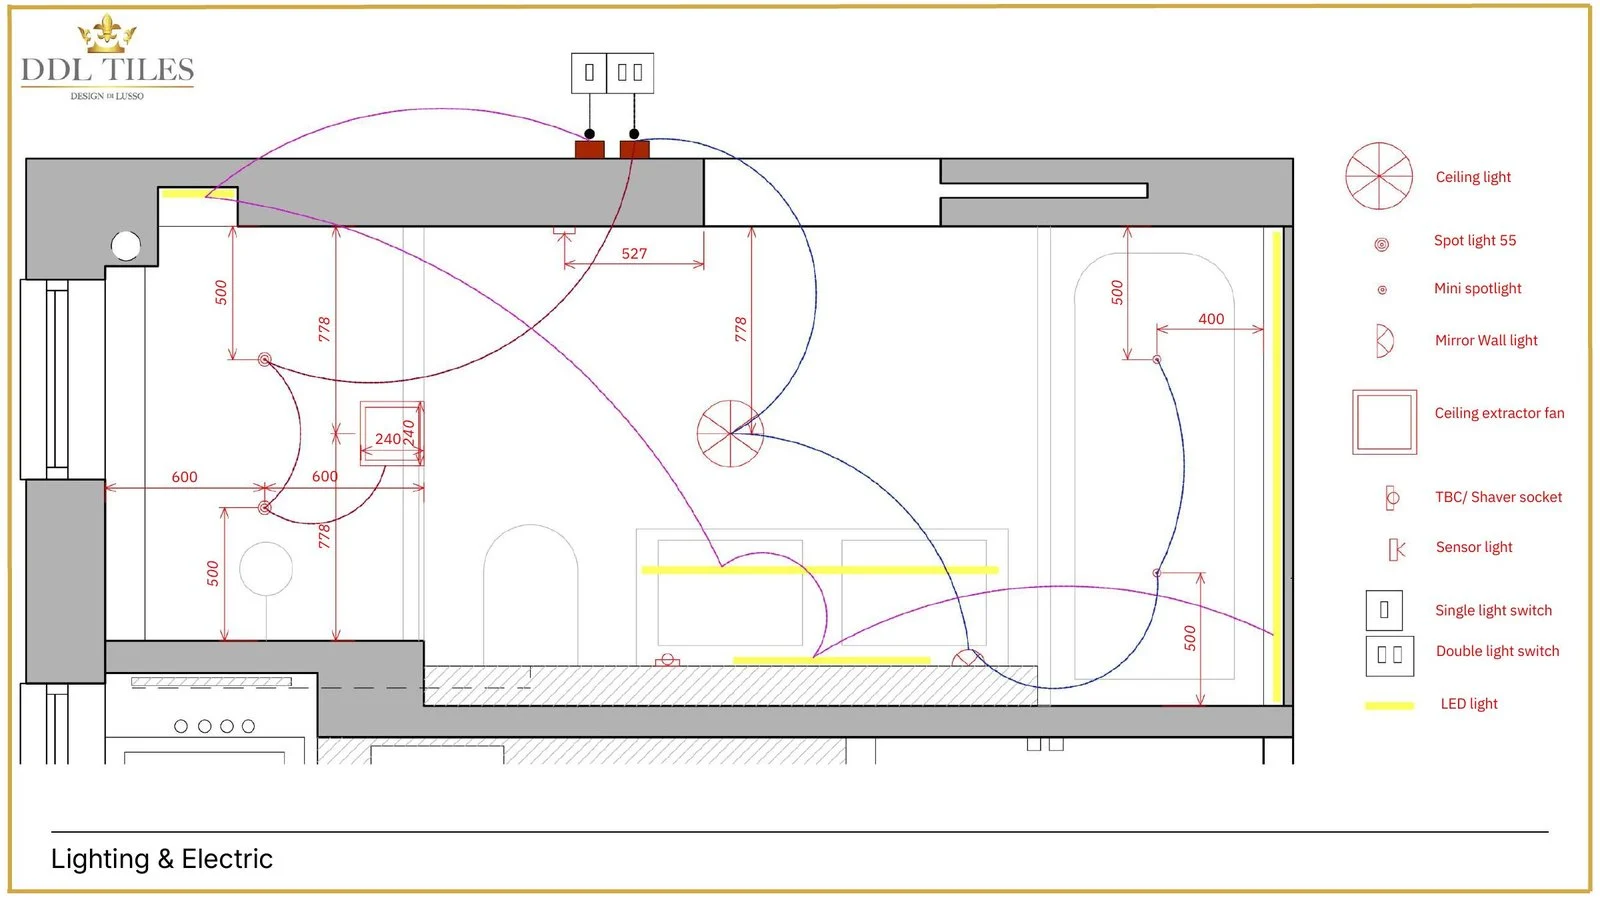
Warm stone, bespoke vanity design, LED planning and refined architectural detailing.
- 3D design view to communicate the atmosphere and proportions.
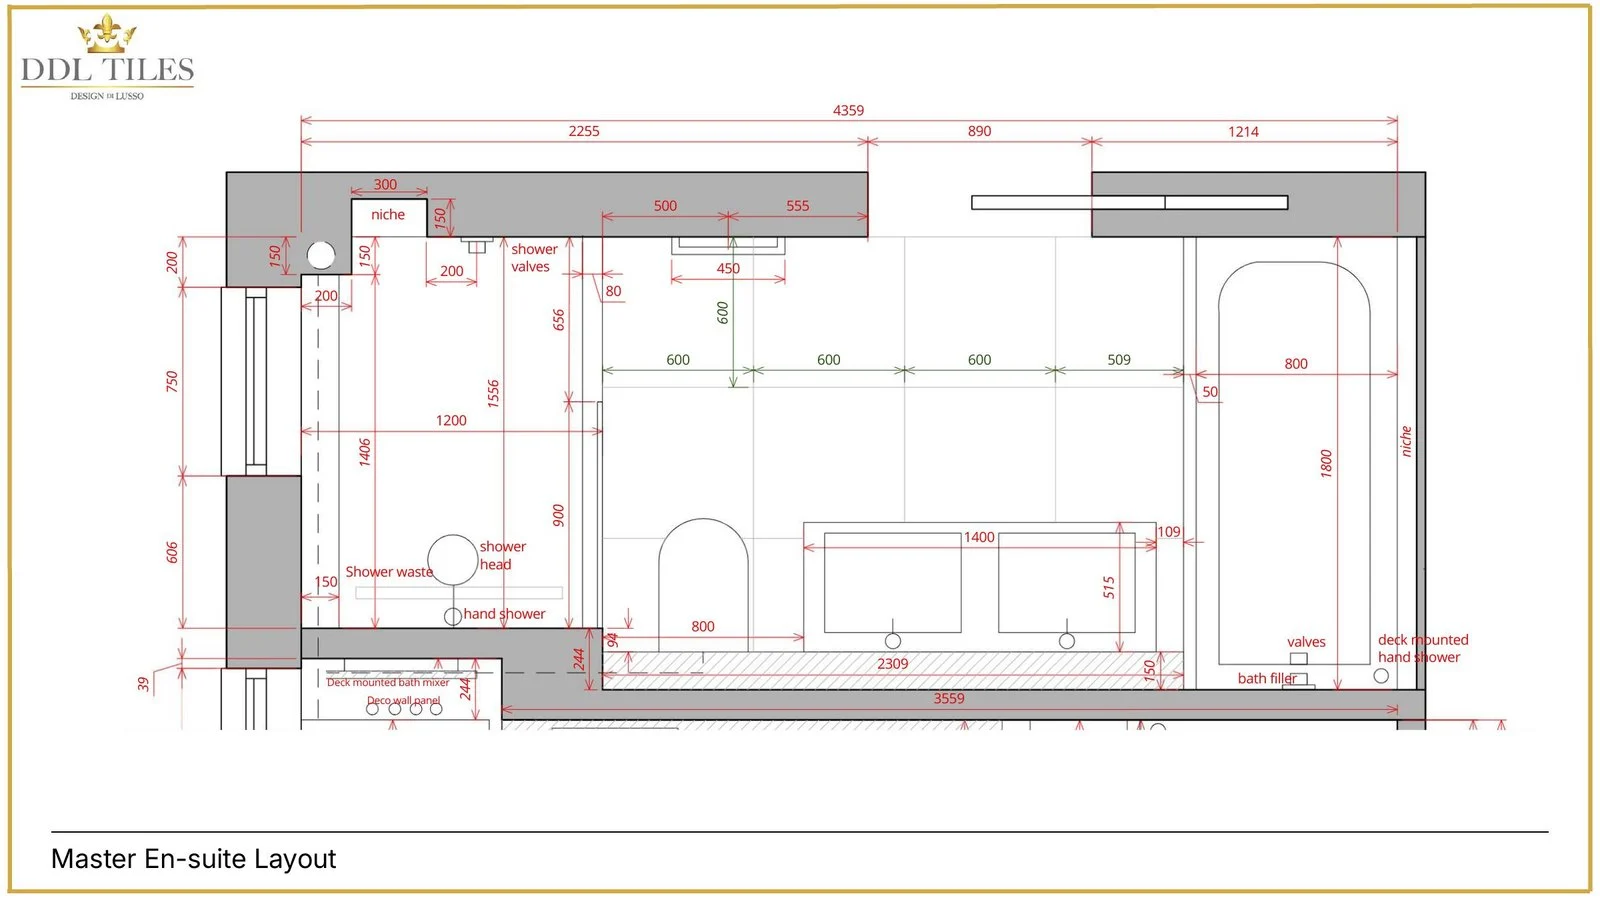
- Layout planning to resolve placement, circulation and practical use.
- Technical or material page showing the detail behind the final direction.
A design pack should make the space easier to imagine and easier to build.
Aldenham Home
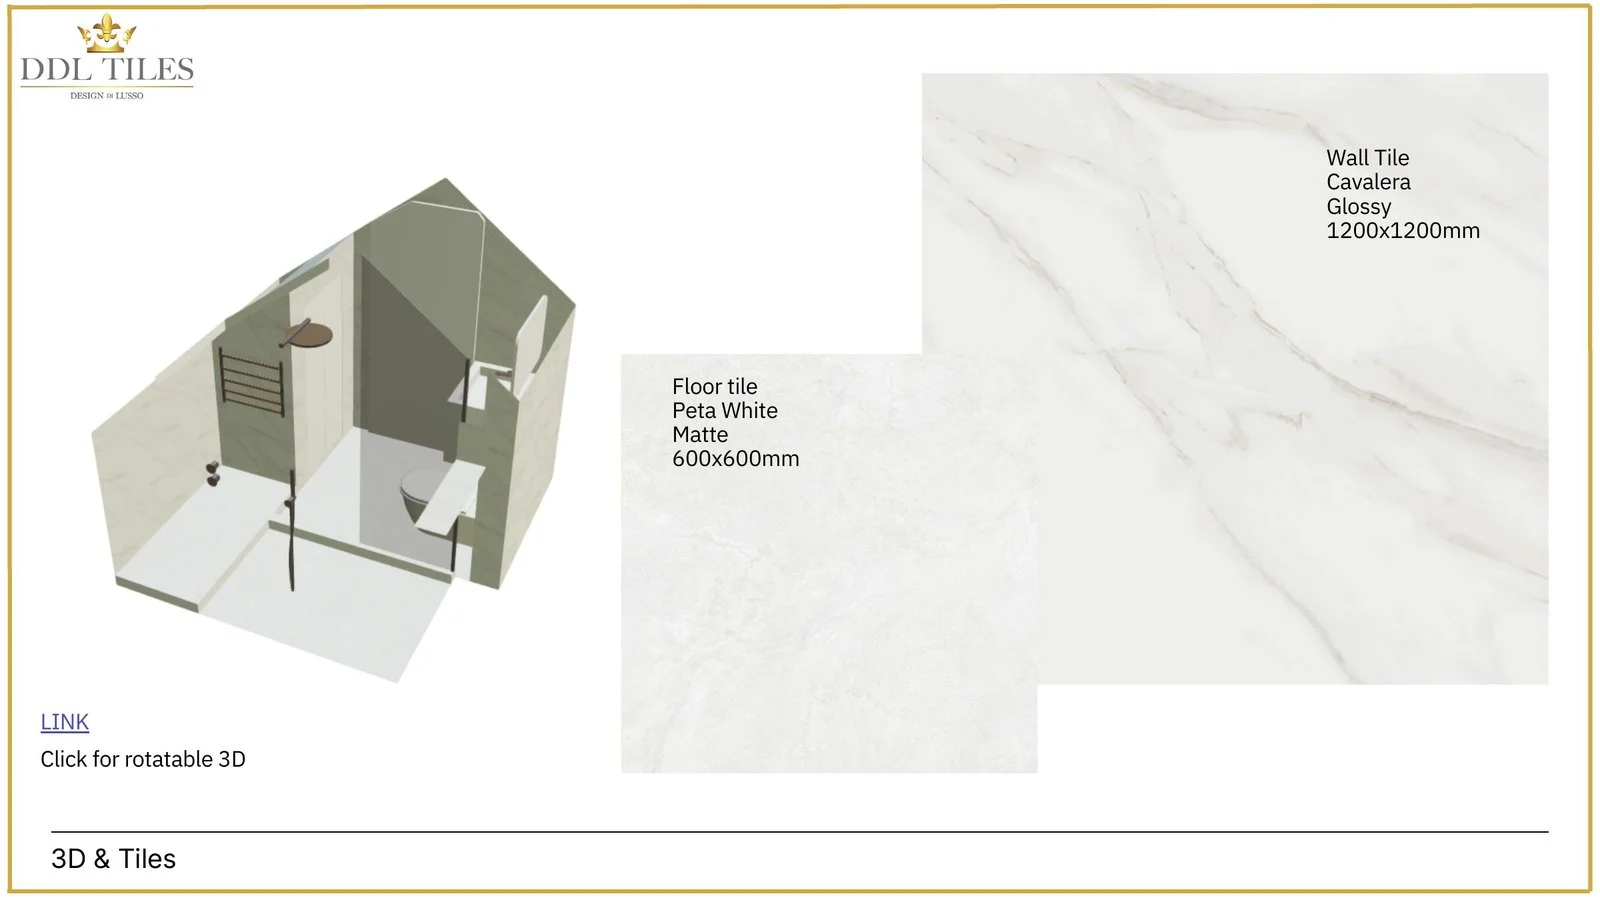
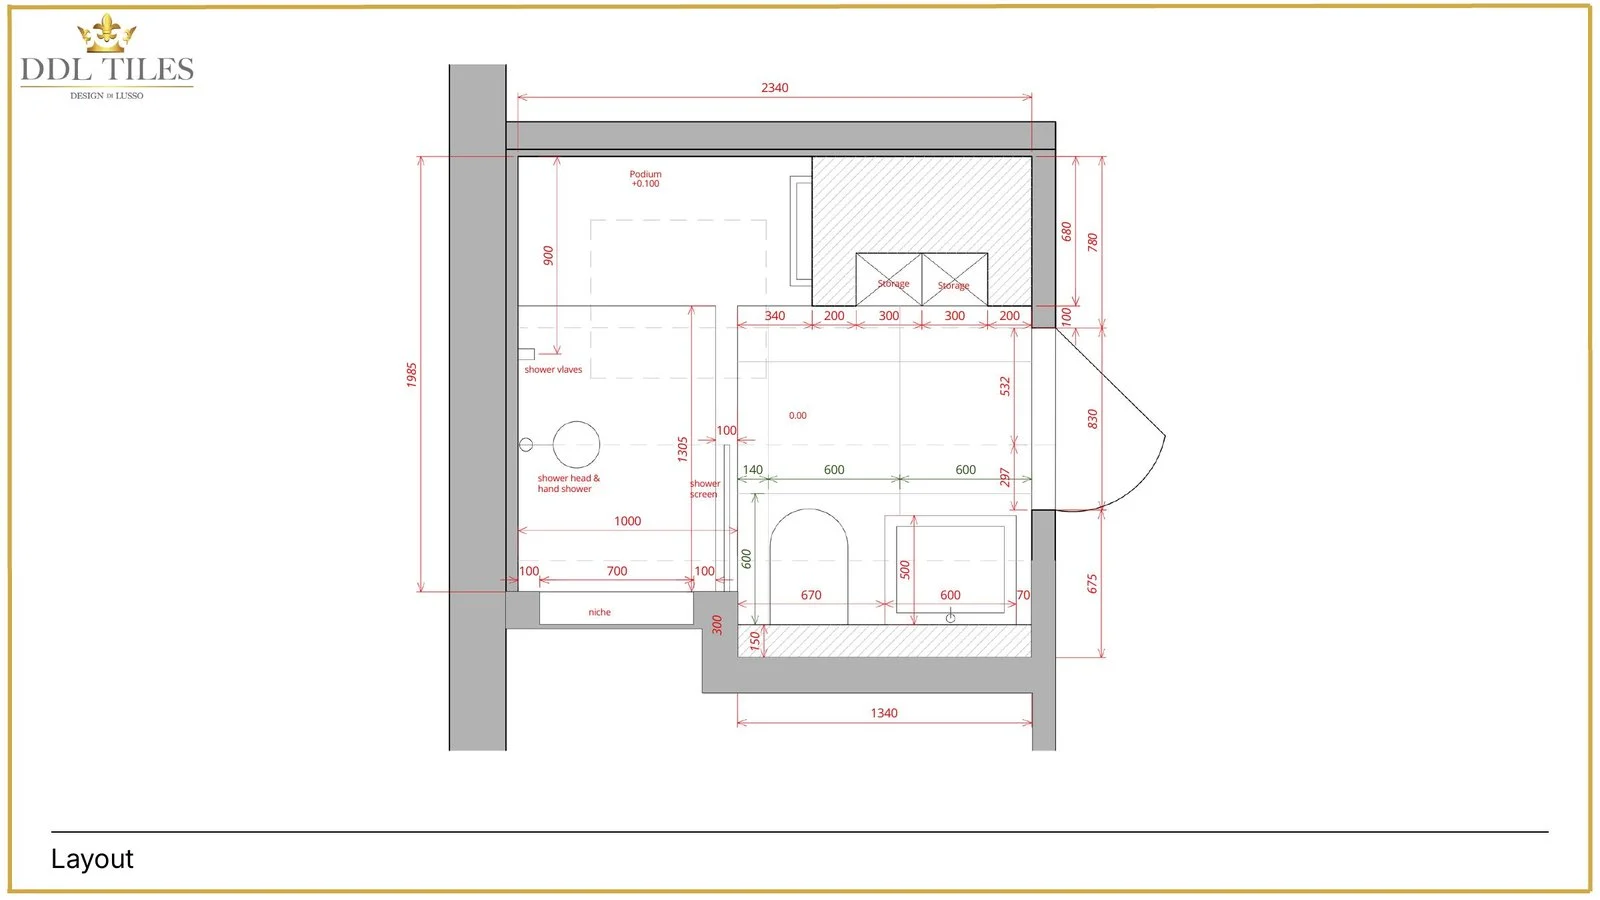
Guest Bathroom
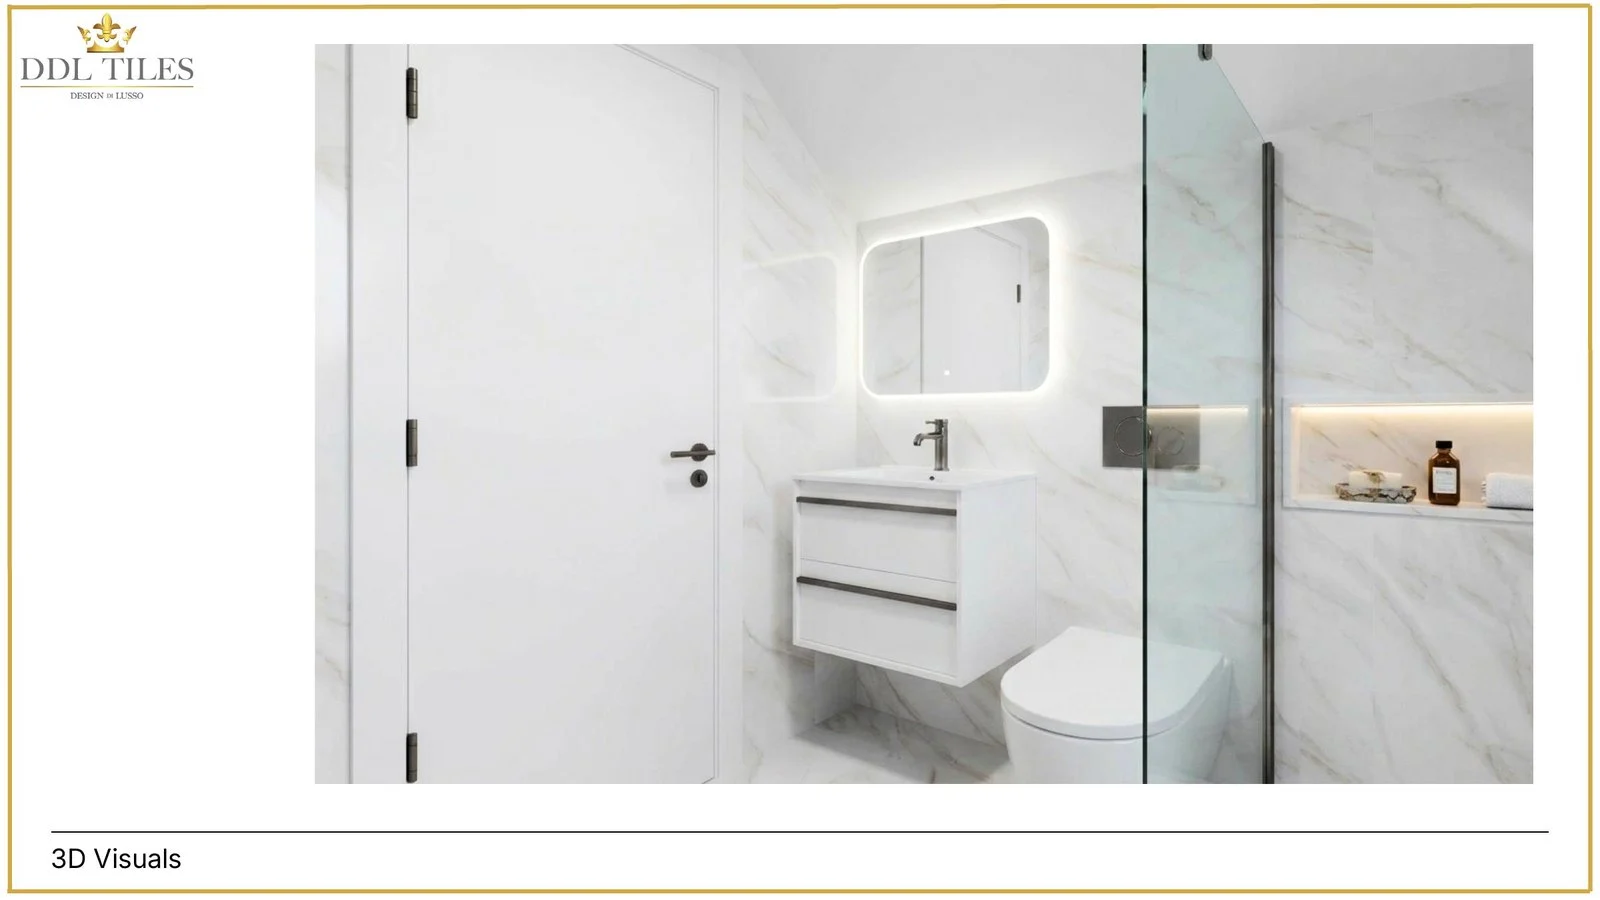
Clean white stone, black accents and precise shower-room planning.
- 3D design view to communicate the atmosphere and proportions.
- Layout planning to resolve placement, circulation and practical use.
- Technical or material page showing the detail behind the final direction.
A design pack should make the space easier to imagine and easier to build.
Aldenham Home
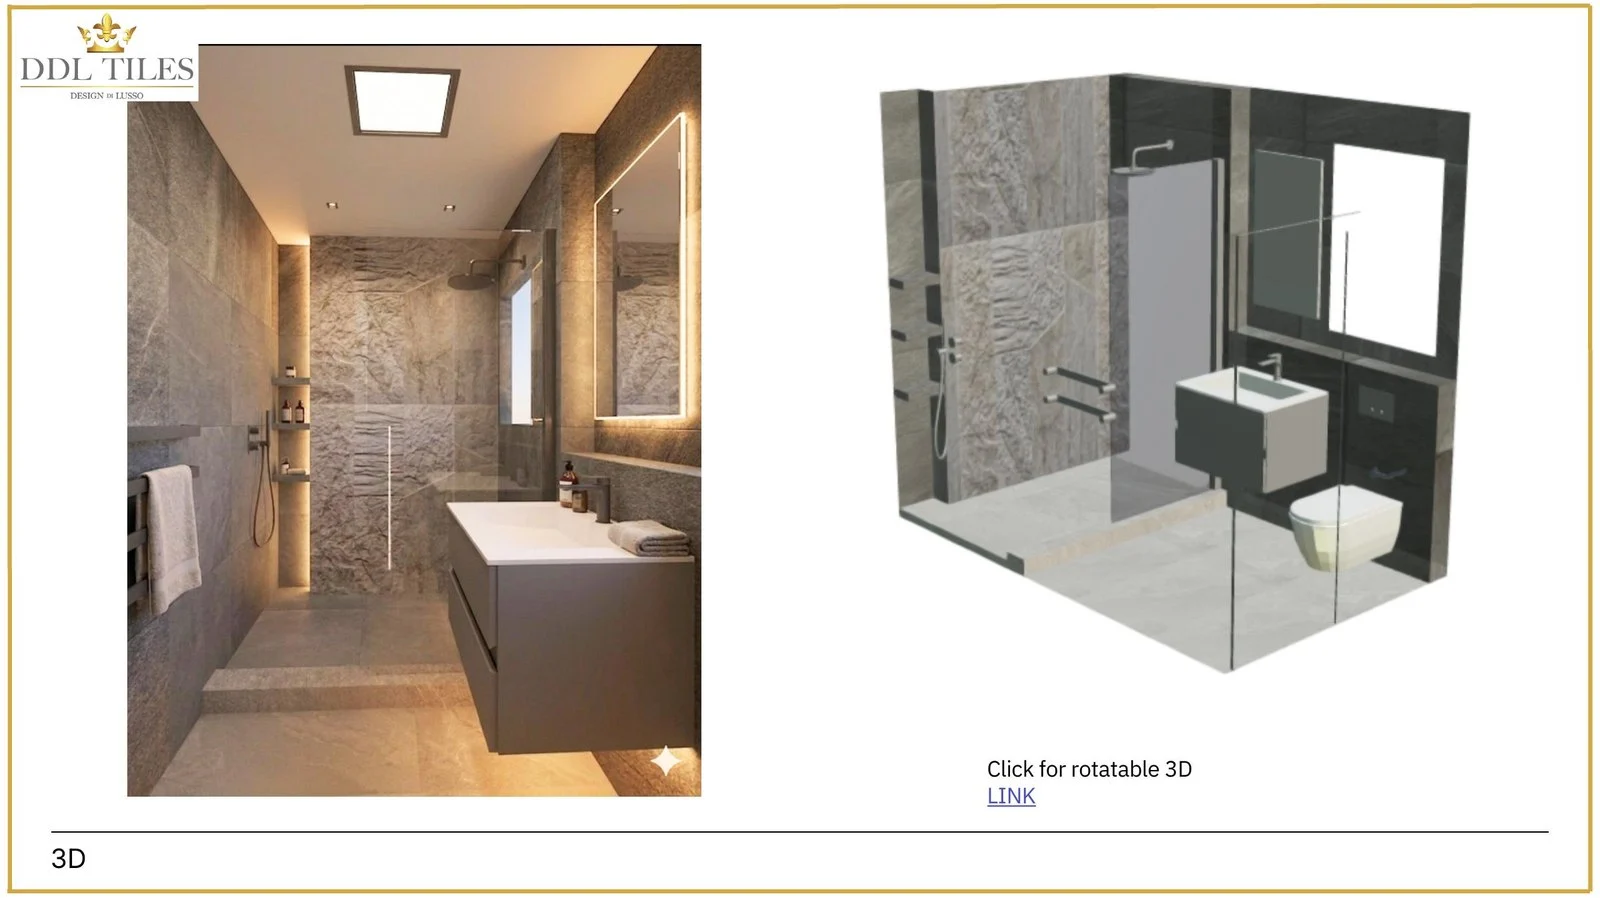
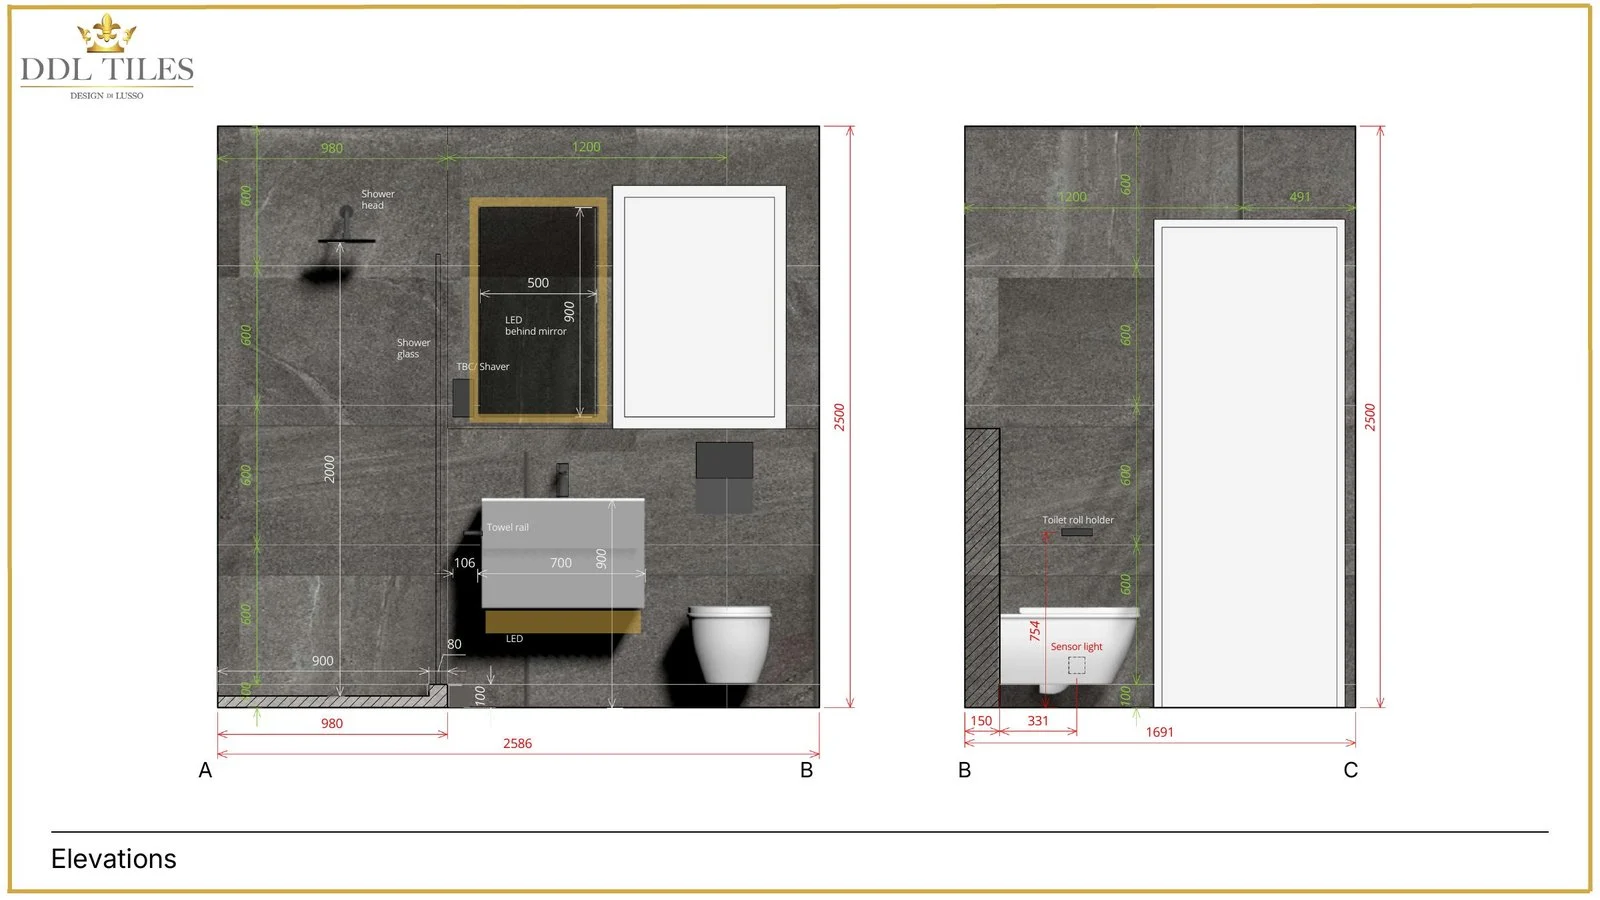
Bed 2 Bathroom
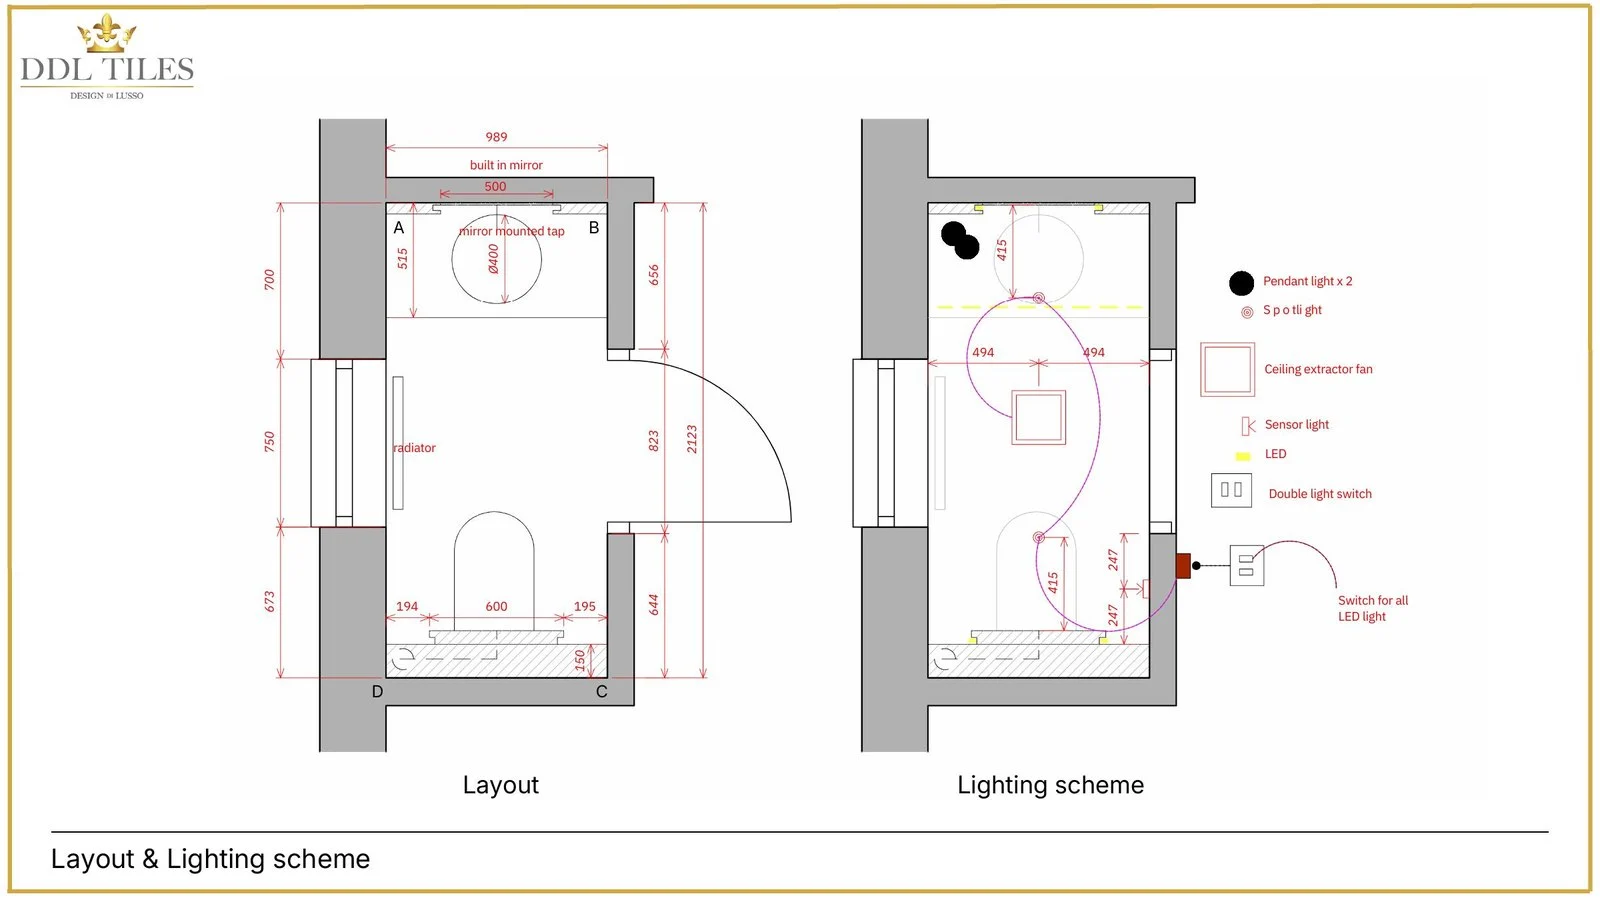
Compact bathroom planning with dark stone, lighting control and measured detailing.
- 3D design view to communicate the atmosphere and proportions.
- Layout planning to resolve placement, circulation and practical use.
- Technical or material page showing the detail behind the final direction.
A design pack should make the space easier to imagine and easier to build.
Aldenham Home
Bed 3 Bathroom
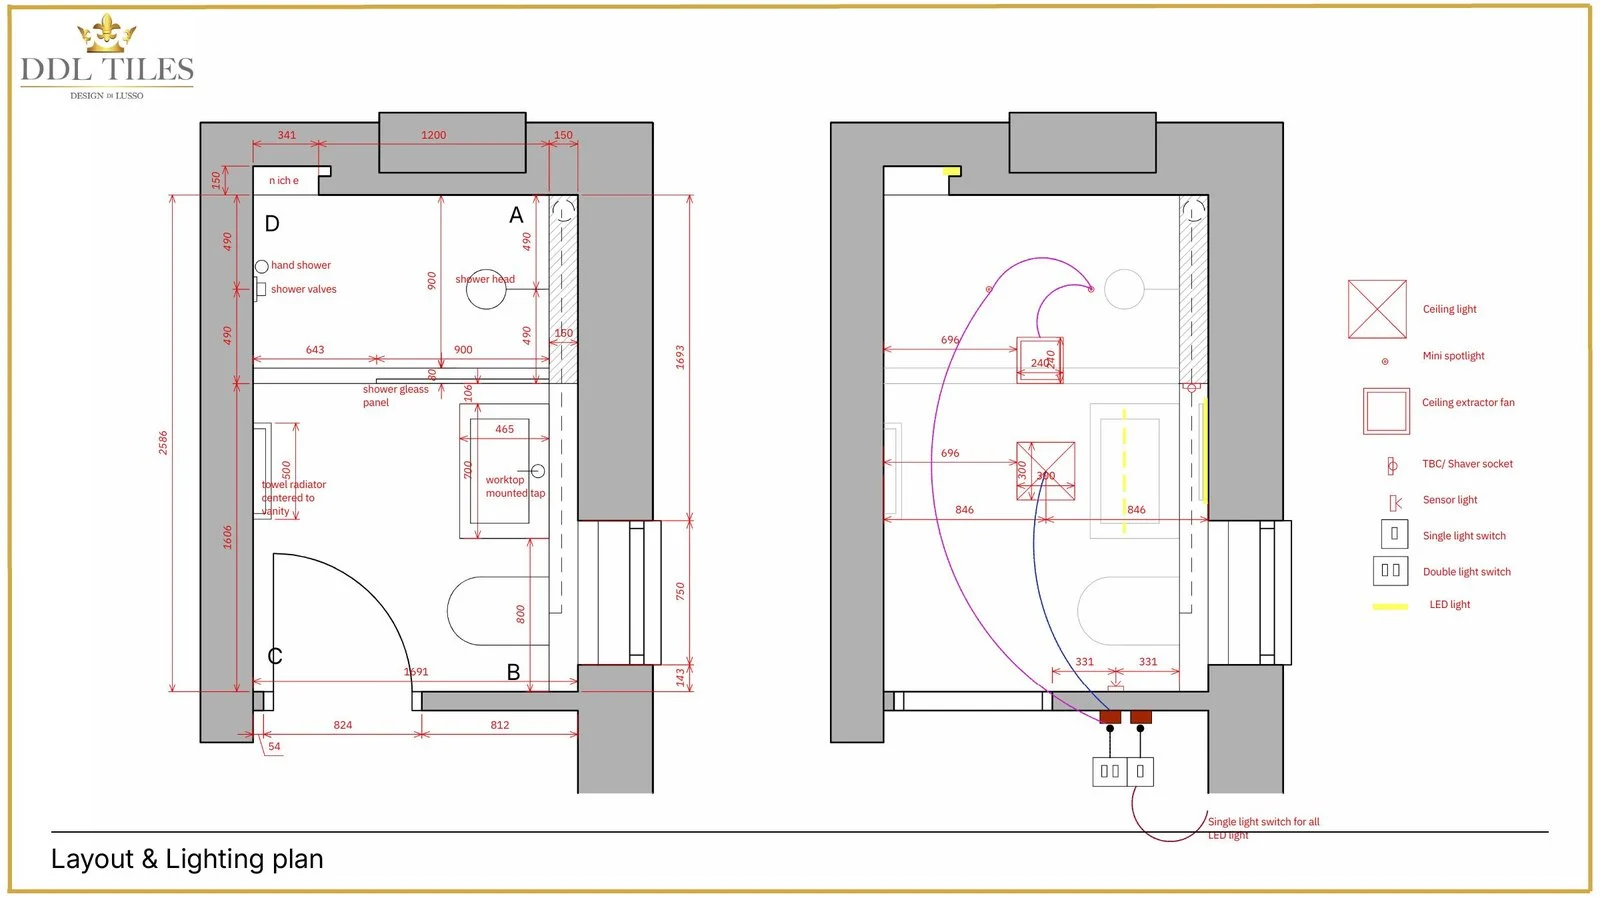
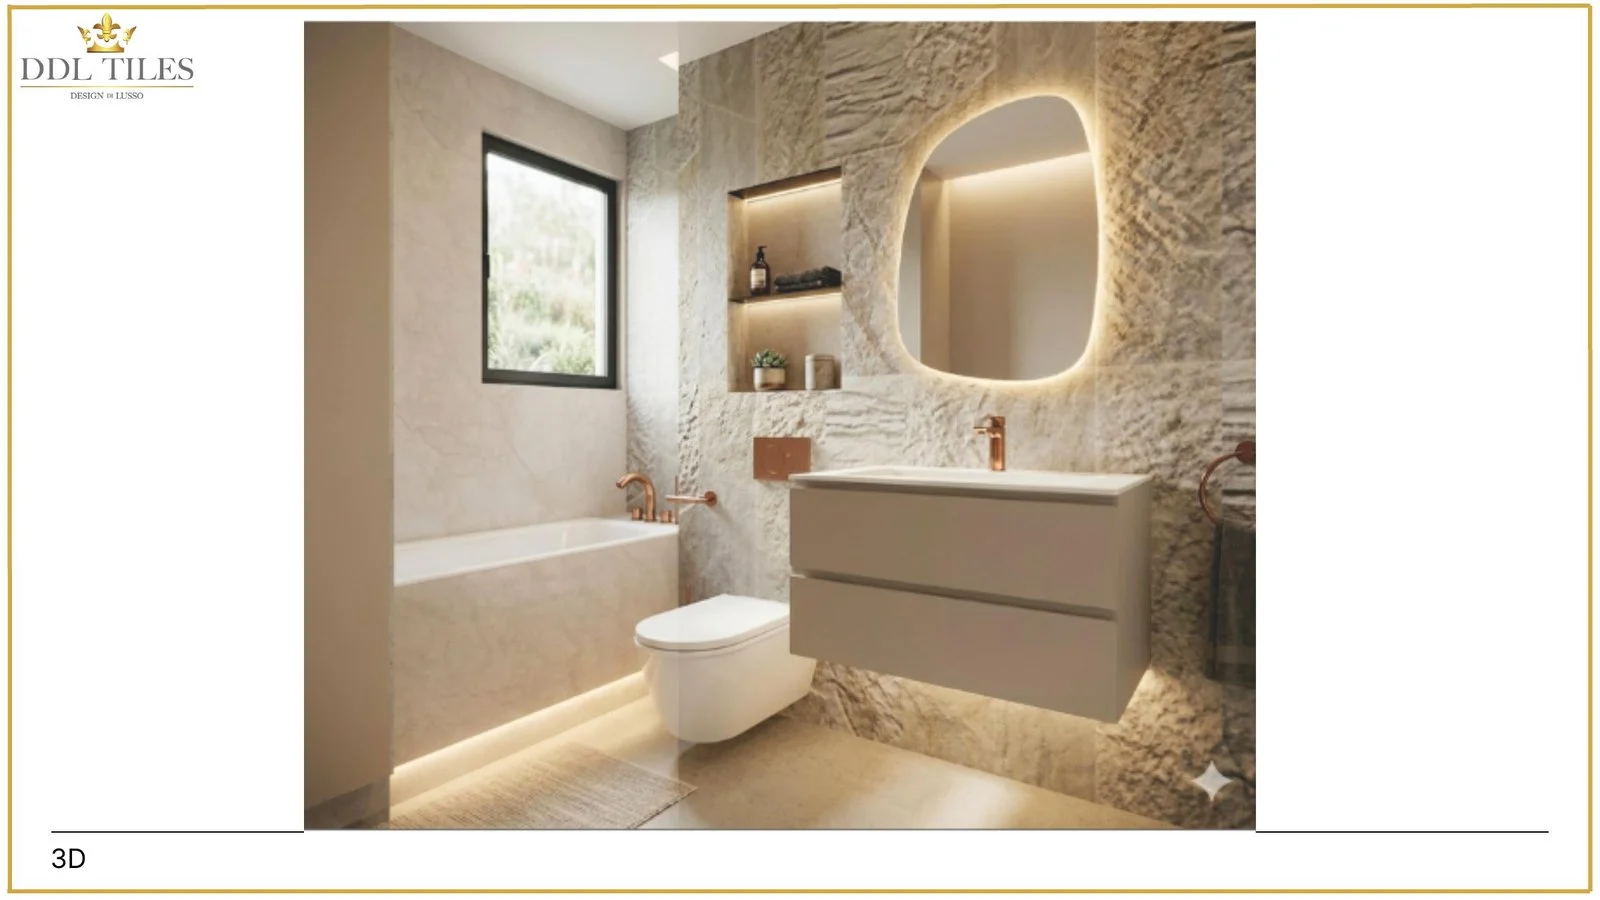
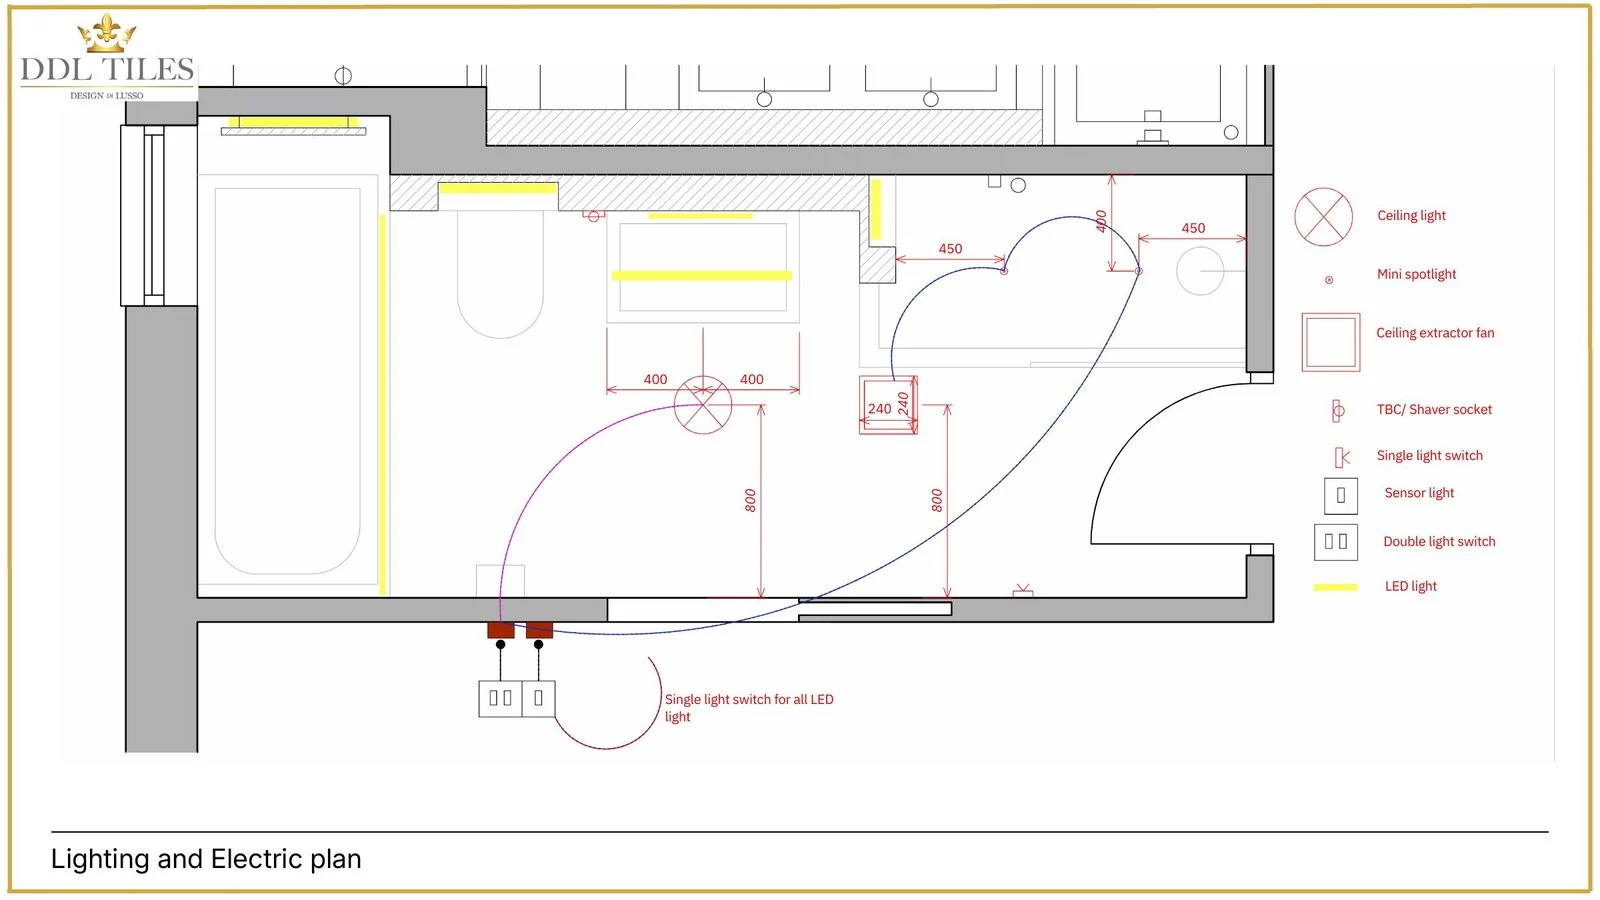
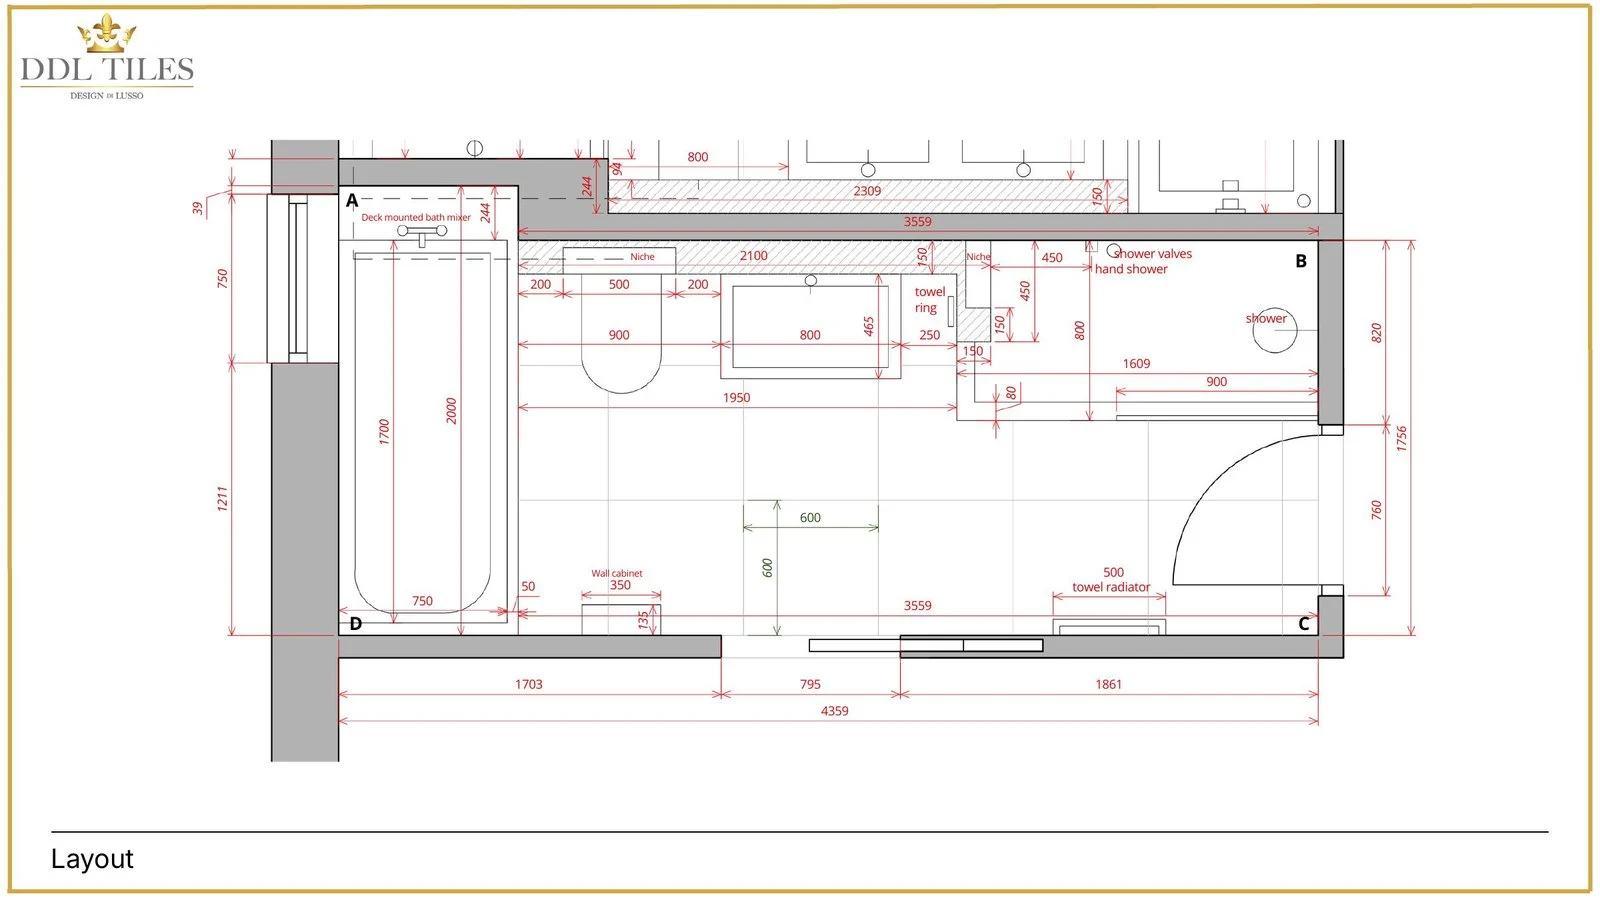
Soft neutral bathroom direction with practical planning and elegant proportions.
- 3D design view to communicate the atmosphere and proportions.
- Layout planning to resolve placement, circulation and practical use.
- Technical or material page showing the detail behind the final direction.
A design pack should make the space easier to imagine and easier to build.
Aldenham Home
Cloakroom
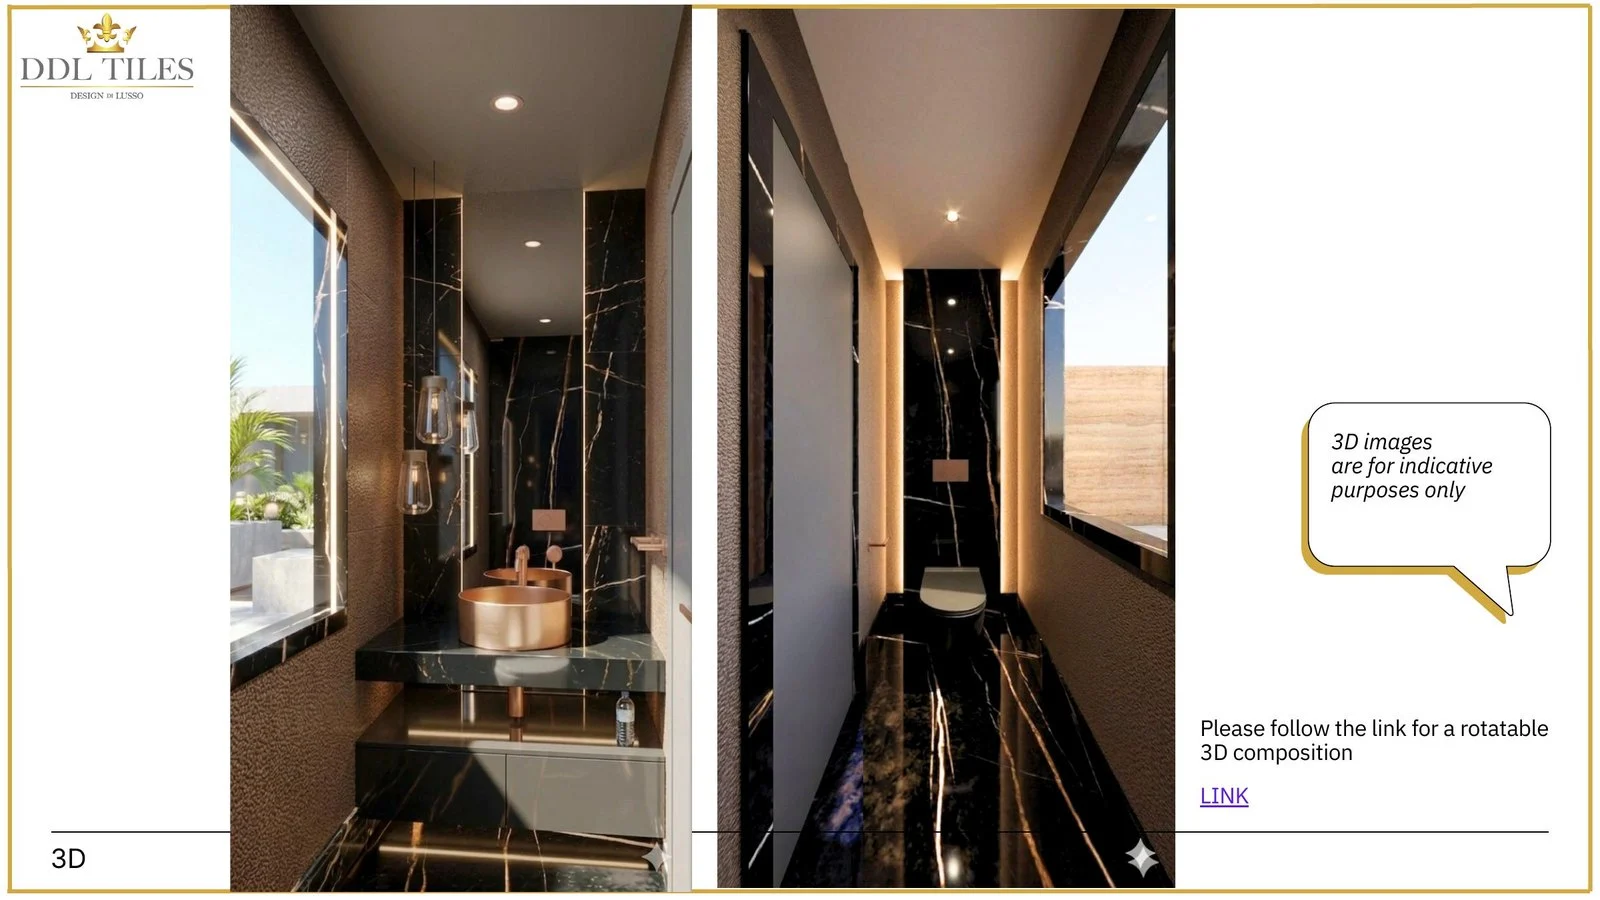
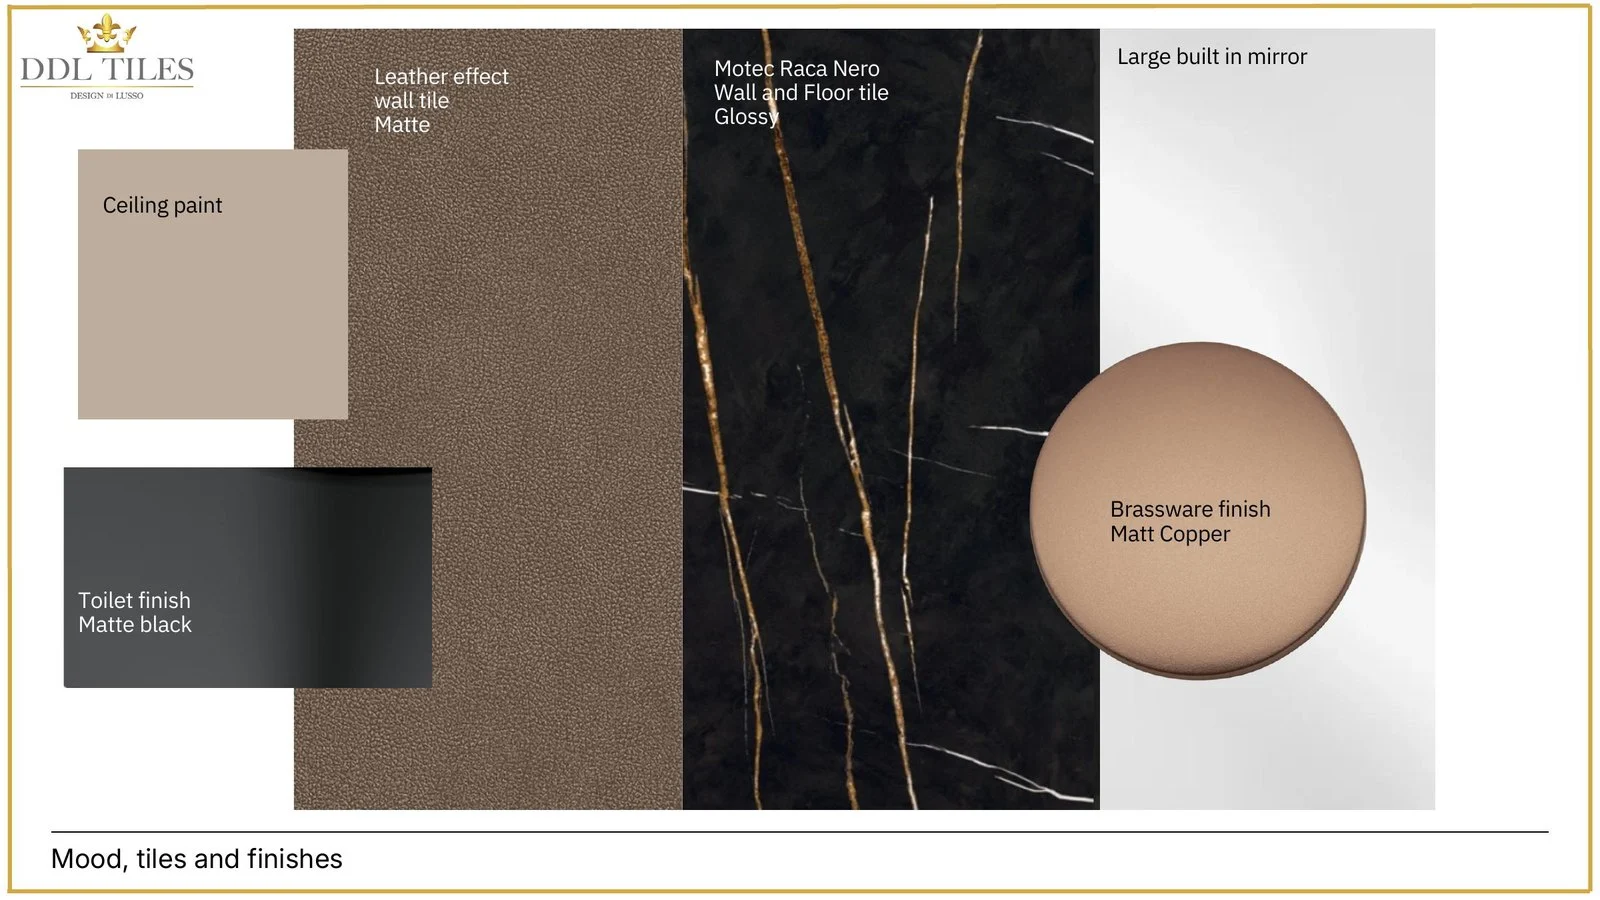
Small-space drama using dark stone, brass warmth and controlled lighting.
- 3D design view to communicate the atmosphere and proportions.
- Layout planning to resolve placement, circulation and practical use.
- Technical or material page showing the detail behind the final direction.
A design pack should make the space easier to imagine and easier to build.