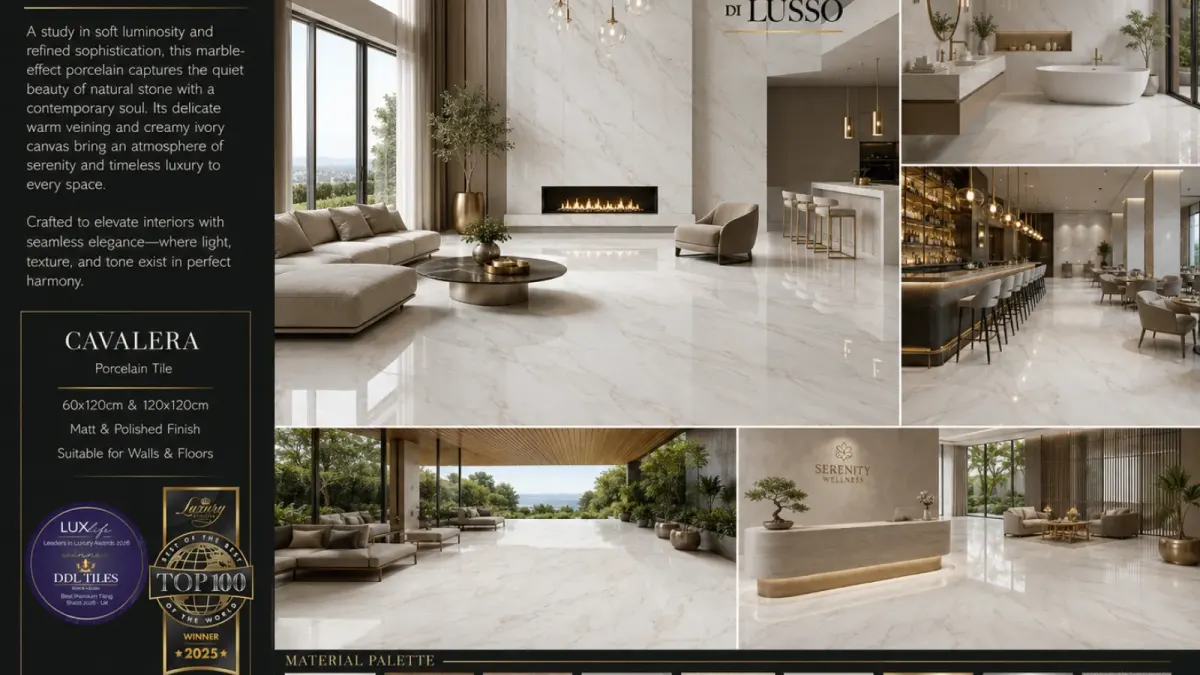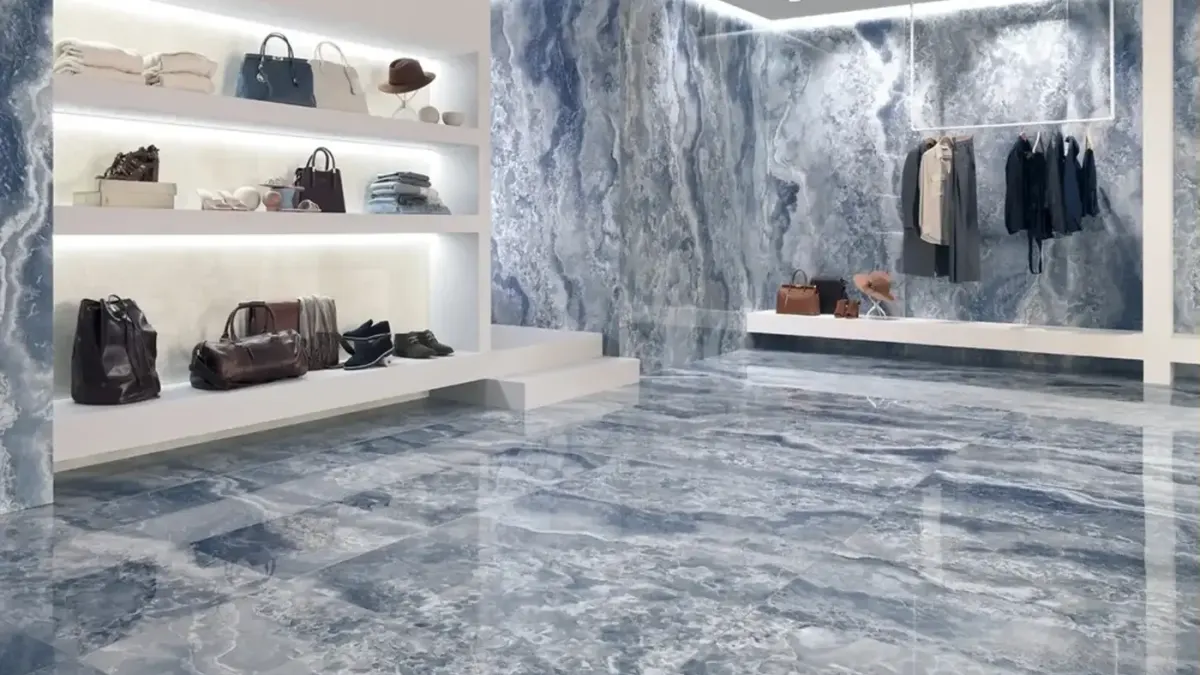

How to design a luxury wet room: wet room vs walk-in shower, tanking, floor falls and drainage, the best slip-rated porcelain tiles, cost bands and mistakes.
A wet room is a fully waterproofed bathroom with an open, level-access shower area that drains into an integrated floor gully, so the entire room is designed to get wet, with no shower tray, no raised lip and often no enclosure at all.
That is what separates it from a walk-in shower, which is contained by a tray and glass screen. The defining engineering of a wet room happens beneath the tiles: the room is tanked with a waterproof membrane, and the floor is laid to a gentle fall towards the drain so water runs away rather than pooling. The best surface is large-format, slip-rated porcelain, R11 or a PTV of 36 or above on the floor, because it is virtually non-porous, needs no sealing and stays safe underfoot when wet. Done well, a wet room is the most spa-like, genuinely luxurious way to build a bathroom: open, continuous and effortless to clean.
Wet rooms are the format our clients most associate with hotel-standard luxury, and for good reason: nothing else delivers that open, continuous, walk-straight-in feeling. But a wet room is also the format where the hidden engineering matters most, get the tanking, falls or tile choice wrong and you have a leak, not a luxury. Design Di Lusso is an effect-porcelain specialist, and this guide shares how our design team plans wet rooms that look beautiful and stay watertight for life.
What this guide covers
We will start with what a wet room actually is and how it differs from a walk-in shower, then work through the engineering that makes it work, tanking and waterproofing, floor falls and drainage, before moving to the surface itself: the best tiles, slip ratings explained, and how to design a small wet room so it feels generous. Then we cover the luxury design moves that lift a wet room from functional to spectacular, realistic cost bands, and the mistakes that cause leaks and regret. Throughout we link down to focused guides on wet room tiles and wet room ideas for the deeper detail.
What is a wet room?
A wet room is an open-plan bathroom where the shower area is not separated by a tray or step, the floor is a single, continuous, waterproofed surface that slopes gently to a drain. The whole room, or at minimum the shower zone, is built to get wet.
Three things define a true wet room:
- Level-access, tray-free showering. You walk straight in at floor level; there is no lip to step over. This is what makes a wet room feel so open and is also why it suits every age and mobility.
- A fully tanked (waterproofed) structure. A waterproof membrane is applied to the floor and walls before tiling, so water cannot reach the substrate beneath.
- Integrated drainage with a floor fall. The floor is laid to a gentle slope towards a gully or linear drain, so water runs away rather than pooling.
The result is one unbroken, continuous surface, ideally in large-format tile, that reads as a single luminous, spa-like space. That sense of flow is the whole appeal, and the reason wet rooms are the format we specify most for clients chasing genuine, hotel-standard luxury.
Wet room vs walk-in shower
This is the first decision most clients face, and the two are often confused. Both give you an open, screenless-feeling shower, but they are built very differently, and the difference matters for cost, waterproofing and the finished look.
A walk-in shower is a contained shower: it sits on a shower tray (or a tiled former) with a fixed glass screen, within an otherwise conventional bathroom. Only the shower enclosure is fully waterproofed. A wet room removes the tray and often the screen, tanks the whole floor (and usually the walls), and drains via an integrated floor gully, so the shower is part of the room rather than a box within it.
| Feature | Wet room | Walk-in shower |
|---|---|---|
| Shower base | Level-access, tiled floor, no tray | Shower tray or tiled former |
| Waterproofing | Whole room (or zone) tanked | Enclosure area only |
| Drainage | Integrated floor gully / linear drain | Tray waste |
| Enclosure | Often none, or a single screen | Fixed glass screen |
| Feel | Fully open, continuous, spa-like | Open-fronted but contained |
| Floor | Continuous, laid to a fall | Level floor around a tray |
| Best for | Uninterrupted luxury, level access, larger and smaller rooms alike | Simpler installs, containing splash in family bathrooms |
| Installation | More involved (tanking + falls) | More straightforward |
Our steer: choose a wet room when you want the most open, continuous, luxurious result and are willing to invest in proper tanking and falls. Choose a walk-in shower when you want a simpler installation, or need to contain splash in a busy family bathroom. Many of our favourite schemes blend the two, a wet-room floor with a single frameless glass screen to keep the rest of the room drier while keeping the open feel.
Tanking and waterproofing: the hidden engineering
This is the single most important thing to understand about a wet room, and the part most articles gloss over: the tanking, not the tiles or grout, is what makes a wet room watertight. Tiles and grout are water-resistant, not waterproof. Behind and beneath them, a continuous waterproof membrane is what actually keeps water out of the structure.
Tanking means applying a waterproof membrane, either a liquid membrane painted on, or a sheet membrane bonded down, across the floor and up the walls before any tiling begins. In a true wet room, the whole floor is tanked, the shower walls are tanked to full height, and the surrounding walls are tanked to a sensible splash height. Critical junctions, floor-to-wall corners, around the drain, at pipe penetrations, get reinforcing tape or preformed corners so the membrane stays continuous where movement and water are most concentrated.
Why tanking cannot be skipped
Skipping or skimping on tanking is the leading cause of wet room failure. Water finds any gap, and once it reaches the substrate it can cause rot, damage to rooms below and expensive remedial work that means ripping the room out. A wet room is only as good as its waterproofing, which is why this is never the place to compromise. Get the tanking right and everything above it, the tiles, the grout, the drainage, simply performs.
Floor falls and drainage
For water to reach the drain, the floor has to slope towards it, this is the "fall," and it is what stops water pooling in the middle of the room.
A wet room floor is laid to a gentle fall of roughly 1:40 to 1:80 towards the drain, meaning the floor drops around 1cm to 2.5cm per metre. That slope is subtle enough that you barely notice it underfoot, but decisive enough that water runs to the gully. There are two common ways to build it:
- A pre-formed shower former (a factory-made sloped board with the fall and drain position built in) is the reliable, predictable route, especially for point drains.
- A hand-formed screed to fall lets an experienced fitter shape the slope on site, giving more flexibility over drain position and layout.
Point drains vs linear drains
The drain type shapes both the tiling and the look:
- A point (centre) drain sits at a low point with the floor falling towards it from all sides. It is simple and economical but needs the floor to slope in four directions, which suits smaller-format tiles or mosaics that can follow the fall.
- A linear (channel) drain runs as a slot along one edge or wall, so the floor falls in a single direction. This is the designer's choice: it lets you use large-format tiles on the floor (fewer joints, a calmer surface) because the floor only has to slope one way, and it looks sleek and contemporary.
For a luxury, large-format wet room, we almost always specify a linear drain, it is what allows that continuous, slab-like floor to work.
The best tiles for a wet room
The surface makes or breaks a wet room, and the brief is specific: it has to be virtually non-porous, safe underfoot when wet, and, for the best result, laid with the fewest possible joints. That points squarely to one material.
The best wet room tiles are large-format, slip-rated porcelain. Porcelain absorbs less than 0.5% water, so it is virtually non-porous, needs no sealing, and won't soak up water even under constant exposure, exactly what a wet room demands. Effect-porcelain adds the look of marble, stone or concrete, giving you a luxury finish that performs. Large-format keeps grout lines to a minimum for that continuous, spa-like feel, and a slip-rated finish keeps the floor safe.
For the full breakdown, see our dedicated guide on the best tiles for a wet room, and for inspiration on looks and layouts, our wet room tile ideas.
Matching tile to zone
A wet room uses the same look across surfaces, but the finish and format shift by zone:
- Shower-zone floor: slip-rated (R11 / PTV 36+), often smaller-format or mosaic where a point drain needs the floor to fall in several directions; large-format works beautifully with a linear drain.
- Main floor: large-format, slip-rated matt porcelain (R10+ minimum, R11 in the wet zone) for a continuous, warm-underfoot surface over underfloor heating.
- Walls: large-format polished or honed porcelain, slip is irrelevant, so walls can carry a luminous finish. See our large-format tiles and stone-effect tiles for wall options.
- Grout: always stain-resistant or epoxy grout in a wet room, tonally matched to the tile.
Non-slip ratings explained
Slip safety in a wet room is not optional and not a matter of opinion, it is measured. Because a wet room floor is wet and walked on barefoot, it needs the right rated finish, and the numbers to ask for are specific.
- R-rating (R9 to R13) measures slip resistance on an inclined ramp. Aim for R11 on wet room and shower floors, higher than the R10 you would accept on a normal bathroom floor, because the whole floor gets wet.
- PTV (Pendulum Test Value) is the UK's preferred wet-slip measure. A PTV of 36 or above indicates a low slip risk in wet conditions and is the benchmark to specify for a wet room floor.
The elegant trick is that slip rating only applies to the floor and shower zone. Walls can use polished or honed finishes freely, so you can run a luminous polished marble-effect on the walls and a matt, R11 version of the same look on the floor, cohesive scheme, safe floor. Our team confirms the rating on every wet room floor specification, particularly for households with children or older family members, where level-access showering is a genuine long-term advantage.
Small wet room ideas
One of the wet room's best-kept secrets is that it can be the ideal solution for a small bathroom, precisely because it removes the tray, the step and often the screen that eat into a compact room.
- Go screenless or single-screen. Removing a bulky enclosure instantly opens up a small room; a single frameless glass panel keeps the rest drier without closing the space in.
- Run large-format tiles wall-to-wall. Fewer grout lines make a small room read bigger and calmer, the same trick that works in any compact bathroom.
- Use a linear drain against one wall. It lets the floor fall in one direction, so large-format floor tiles work, and it keeps the layout clean.
- Carry one tile from floor to wall. A continuous stone or marble look, matt on the floor, honed on the walls, wraps the room in one material and blurs its boundaries, making it feel larger.
- Wall-hang everything. A wall-hung WC and vanity expose more floor, reinforcing the open, continuous feel.
- Light it well. Recessed and niche lighting bounce off polished walls and make a small wet room feel luminous rather than cramped.
Handled this way, a small wet room can feel more generous and more luxurious than a larger conventional bathroom, which is why it is so often our recommendation for compact spaces.
Luxury design moves
Beyond the engineering, a handful of design decisions are what turn a functional wet room into a genuinely spectacular one. These are the moves our design team reaches for most.
- Book-matched or vein-matched feature walls. A large-format marble-effect wall where the veining flows across the joints reads as a single slab of stone, the signature luxury detail.
- A continuous material envelope. Wrapping floor and walls in one stone or marble look, in coordinated finishes, creates an immersive, spa-like space with no visual break.
- A concealed linear drain. A tileable-top channel drain lets the floor tile run right over it, so the drainage almost disappears, pure, uninterrupted floor.
- A statement niche. A large, tiled recessed niche, lit and finished in a polished feature tile, adds function and a jewel-like focal point.
- Underfloor heating. Warm porcelain underfoot transforms the experience of a wet room and helps the floor dry faster, well worth specifying from the start.
- Considered brassware. Brushed brass against warm marble, matt black against grey stone, a coordinated palette pulls the whole room together.
- Frameless glass, used sparingly. A single frameless screen keeps the open feel while containing the main spray, the best of both worlds.
What a luxury wet room costs
A wet room typically costs more than a standard bathroom or a walk-in shower, because of the tanking and the falls, but the open, level-access result is what you are paying for. It helps to think in bands.
| Element | Typical £ band | Notes |
|---|---|---|
| Tanking / waterproofing | £400-£900 | Membrane, reinforcing, labour, the non-negotiable |
| Former / screed to fall + drain | £300-£900 | Higher for linear drains and large formats |
| Wet room tiles | £60-£250+/m² | Effect-porcelain; designer and vein-matched at the top |
| Fitting (specialist) | Premium | Skilled tanking and large-format fitting command a premium |
Two points our team always stresses. First, never economise on the tanking or the fitting, this is the part that keeps the room watertight, and remedial work after a leak costs far more than doing it right. Second, effect-porcelain keeps the lifetime cost down: no sealing, no re-sealing, no etching repairs, just easy cleaning for the life of the room. For accurate, project-specific figures, our design team can advise once we understand the room size, layout and range.
Mistakes to avoid (and how to prevent leaks)
Every wet room problem we are called to fix traces back to a handful of avoidable mistakes, almost all of them beneath the tiles.
- Skimping on tanking. The number one cause of failure. Tank the whole floor and walls to the right height, and reinforce every junction. Tiles and grout are not waterproof.
- Insufficient or wrong fall. Too little slope and water pools; the wrong fall direction and it runs the wrong way. Get the 1:40-1:80 fall and drain position right at build stage.
- Polished tiles on the floor. Beautiful but dangerous underfoot when wet. Specify R11 / PTV 36+ on the floor, keep polished finishes to the walls.
- Standard cement grout in the wet zone. It absorbs water and discolours. Use stain-resistant or epoxy grout, tonally matched.
- A point drain with large-format floor tiles. Large tiles can't follow a four-way fall. Use a linear drain for large-format floors, or smaller-format/mosaic with a point drain.
- Under-specifying the screen or ventilation. Without a screen or good extraction, spray and moisture spread further than expected. Plan splash control and ventilation from the start.
- Compromising on the fitter. Wet rooms live or die on installation quality. This is not the surface, or the tanking, to cut corners on.
Get the waterproofing, the falls and the tile specification right, and none of these problems arise, you are left with a beautiful, watertight room that reads as one continuous surface.
Frequently asked questions
What is the difference between a wet room and a walk-in shower?
A wet room is a fully tanked bathroom with a level-access, tray-free shower draining into an integrated floor gully, so the whole room can get wet. A walk-in shower is contained by a shower tray (or tiled former) and a fixed glass screen within an otherwise conventional bathroom, with only the enclosure waterproofed. Wet rooms feel more open and continuous; walk-in showers are simpler to install and contain splash.
Do you have to tank an entire wet room?
At minimum you must fully tank the shower zone, the surrounding walls to a sensible height, and the floor. In a true wet room the whole floor is tanked and shower walls are tanked to full height, because the tanking membrane, not the tiles or grout, is what makes the room watertight. Skimping on tanking is the leading cause of wet room leaks.
What tiles are best for a wet room?
Large-format, slip-rated porcelain. Porcelain absorbs less than 0.5% water, so it is virtually non-porous and needs no sealing, ideal for constant water exposure. Large-format keeps grout lines minimal for a calm, uninterrupted look, and a slip-rated finish (R11 / PTV 36+ on the floor) keeps it safe underfoot. Effect-porcelain adds a marble, stone or concrete look with none of the maintenance.
What slip rating does a wet room floor need?
A wet room floor should be R11, higher than the R10 acceptable on a normal bathroom floor, because the whole floor gets wet and is walked on barefoot. In UK terms, look for a PTV (Pendulum Test Value) of 36 or above, which indicates a low slip risk in wet conditions. Walls can use any finish, including polished, since slip is irrelevant vertically.
Can you have a wet room in a small bathroom?
Yes, wet rooms are often ideal for small bathrooms. Removing the tray, step and enclosure frees up space, and running large-format tiles wall-to-wall with a linear drain makes a compact room feel bigger and calmer. A single frameless screen or a screenless layout, plus wall-hung fittings, opens the room up further while keeping the luxurious, continuous feel.
How much does a wet room cost?
A luxury wet room costs more than a standard bathroom because of the tanking and floor falls. Allow for waterproofing (roughly £400-£900), the former or screed and drain (£300-£900), tiles (effect-porcelain from around £60/m² up to £250+/m² for designer ranges), and specialist fitting. Never economise on the tanking or the fit, remedial work after a leak costs far more.
What is the best drain for a luxury wet room?
A linear (channel) drain is the designer's choice. Because it lets the floor fall in a single direction, it allows large-format floor tiles, fewer joints, a calmer, slab-like surface, and it looks sleek and contemporary. A tileable-top linear drain can let the floor tile run right over it so the drainage almost disappears. Point drains are simpler but suit smaller-format or mosaic floors.
Are wet rooms a good idea?
For an open, continuous, spa-like bathroom, yes, a well-built wet room is the most luxurious and most future-proof format there is, with level-access showering that suits every age. The key is the engineering: proper tanking, correct floor falls and slip-rated porcelain. Done right, a wet room is beautiful, watertight and effortless to clean for decades.
Designing your wet room with confidence
A wet room is where luxury and engineering meet, the open, continuous look everyone wants is only as good as the tanking, falls and tile specification underneath it. Get those fundamentals right, choose large-format slip-rated porcelain, tank thoroughly, lay the correct fall, specify a linear drain for a large-format floor, and you get the most spectacular, spa-like bathroom format there is, one that stays watertight and effortless for life. The design moves, the vein-matched feature wall, the concealed drain, the continuous material envelope, are what lift it from functional to unforgettable. Plan it thoughtfully and a wet room is the single most luxurious way to build a bathroom.
See wet room tiles and design ideas at our Watford showroom
A wet room is a project you want to plan with real tiles, at full scale, under proper lighting. Visit our 7,000 sq ft showroom in Watford to see our large-format, slip-rated effect-porcelain collections, compare finishes for floor and wall, and plan your wet room, layout, drainage and all, with our award-winning design team. Whether you are a homeowner planning one statement wet room or an architect specifying for a client across Hertfordshire and North West London, we will help you design a wet room that looks spectacular and performs for life, and offer a free consultation to get you started.
Book your free consultation at our Watford showroom →
Design Di Lusso (DDL Tiles), Watford, Luxury Lifestyle Awards, Top 100 Best of the Best 2025. Explore our luxury bathroom design service, large-format tiles and stone-effect tiles.